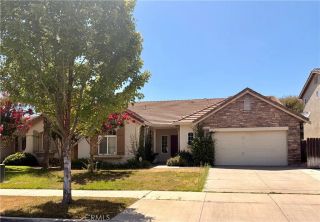
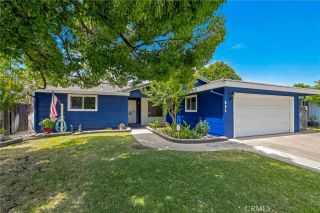
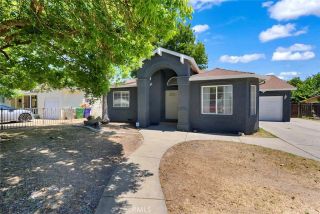
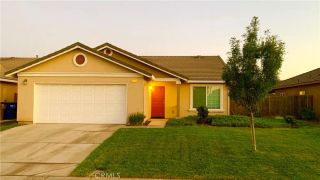
1813 Woodland Hills Drive, Atwater, CA 95301
- 2 beds |
- 2 baths |
- 1,457 sqft
 Single-Family Home
  Built in 2001
  6,756sqft lot
 2 car garage
  $287/sqft
  Listed 3 days ago
Property Description
Opportunity Knocks! Move-In Ready & Priced to Sell! Welcome home to this beautifully maintained, one-owner 2-bedroom, 2-bath residence offering 1,457 square feet of thoughtfully designed living space. Need extra room? The versatile bonus room can easily be used as a 3rd bedroom, home office, den, or hobby room to fit your lifestyle. The open-concept floor plan creates a bright and inviting atmosphere, perfect for both everyday living and entertaining. Built in 2001, this home has been exceptionally cared for and is truly move-in ready. Major updates include a new A/C system installed in 2020, a new heater installed in 2023, a durable tile roof, and a whole-house water softener, providing added comfort and peace of mind for years to come. Step outside to enjoy the beautifully landscaped front and backyard situated on a generous 6,758-square-foot lot, complete with automatic sprinklers for easy maintenance. The backyard also features a retractable awning, offering the ideal shaded retreat for outdoor dining, relaxing, or entertaining. Location is everything! Ideally situated just minutes from the golf course, schools, shopping, and everyday conveniences, this home combines comfort, convenience, and value. Homes this clean, well-maintained, and competitively priced don't last long. Dont miss your opportunity to make this one yoursschedule your showing today.
- Listing Status:
- Active
- Date Added:
- July 2, 2026
- Data Last Updated:
- July 6, 2026 at 3:12PM
- Listing Office:
- Realty Executives Of Northern California : 209-385-8500
- Listing Agent:
- Karen Cook : 209-658-2052
- MLS ID:
- MC26140626
- General: N/K
- Style: Traditional
- Pool: N/K
- Parking: Parking spaces: 2
- Roofing: Tile/Clay
- General: Stucco1
- HOA Amenities: 0.0
- Originating MLS: California Regional MLS
- County: Merced
- Zoning: 004332037000
- View: N/K
- Fencing: Average Condition
- Utilities: Electricity ConnectedNatural Gas ConnectedSewer ConnectedWater Connected
- Water: Public
- Sewer: Public Sewer
- Source: California Regional MLS
This listing courtesy of Karen Cook , Realty Executives Of Northern California
Monthly Payment
- Principal & Interest $
- Property Taxes $
- Home Insurance $
- VA Funding Fee $