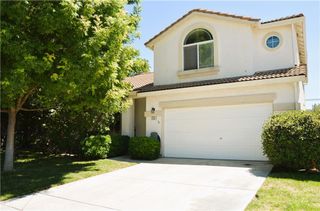
1917 Shasta, Atwater, CA 95301
- 4 beds |
- 2 baths |
- 1,841 sqft
 Single-Family Home
  Built in 2007
  6,399sqft lot
 2 car garage
  $258/sqft
  Listed 20 days ago
Property Description
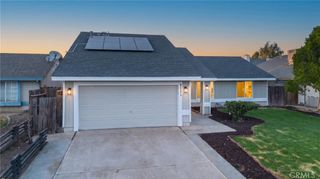
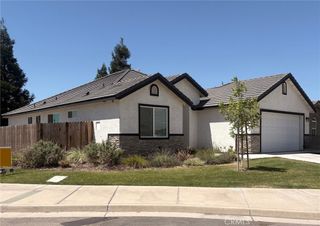
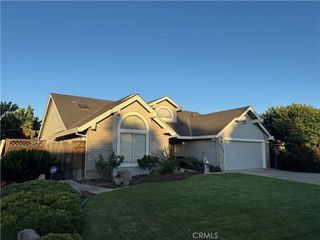
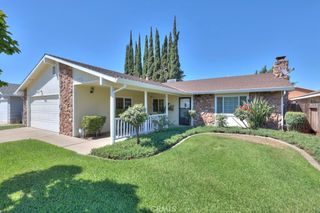
Welcome home to this beautifully maintained 4-bedroom, 2-bathroom residence located in a desirable gated community. Designed with an inviting open-concept floor plan, this move-in-ready home offers the perfect blend of comfort, style, and functionality. The spacious living, dining, and kitchen areas flow seamlessly together, creating an ideal space for everyday living and entertaining. The well-appointed kitchen features ample cabinetry, generous counter space, and a convenient breakfast bar overlooking the main living area. The private primary suite offers a relaxing retreat with an en-suite bathroom and generous closet space, while three additional bedrooms provide flexibility for family, guests, or a home office. Both bathrooms are thoughtfully designed with modern finishes. Step outside to enjoy a low-maintenance backyard that's perfect for relaxing. Located within a secure gated community, residents enjoy added privacy and peace of mind while being conveniently close to shopping, dining, schools, parks, and major commuter routes. Don't miss this exceptional opportunity to own a move-in-ready home with an open layout in one of the area's most sought-after gated neighborhoods.
- Listing Status:
- Active
- Date Added:
- July 7, 2026
- Data Last Updated:
- July 27, 2026 at 12:19PM
- Listing Office:
- Keller Williams Property Team : 209-500-4663
- Listing Agent:
- Janet Bamford : 209-500-4663
- MLS ID:
- MC26147011

- General: None
- Other Structures: PatioCovered
- Pool: NoneAssociation
- Parking: DrivewayGarage Faces FrontGarageParking spaces: 2
- Roofing: Tile
- General: Stucco1Slab
- Road/Access: City Street
- HOA Amenities: Pool95.0Monthly
- Originating MLS: CRMLS_CRM
- School District: Merced Union
- County: Merced
- Zoning: 001241009000
- View: NeighborhoodView
- Fencing: Average ConditionBrickWood
- Utilities: Electricity ConnectedNatural Gas ConnectedSewer Connected
- Water: Public
- Sewer: Public Sewer
- Source: CRMLS_CRM
This listing courtesy of Janet Bamford , Keller Williams Property Team
Monthly Payment
- Principal & Interest $
- Property Taxes $
- Home Insurance $
- VA Funding Fee $

 New - 3 days ago