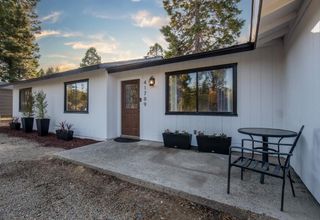
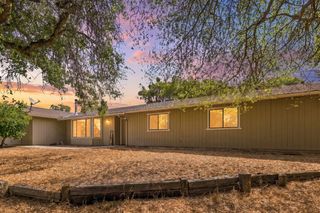
31489 Gold Nugget Lane, Auberry, CA 93602
- 3 beds |
- 1 bath |
- 1,992 sqft
 Single-Family Home
  Built in 2000
  6.49acre lot
 —— car garage
  $243/sqft
  Listed 1 month ago
Property Description
Enjoy Auberry living in this modern open floorplan home. Minutes from Ride and Share stop at Auberry Road. Featuring three bedrooms, 1.75 bath, kitchen features; free standing stove, refrigerator, built in microwave, granite countertops, backsplash and a center island with seating. Plenty of natural light filters through all the windows that are adorned with plantation shutters. The living room has a wood burning stove and a door that leads out to a covered patio and the outdoors. The primary bedroom is downstairs and the bathroom is also where the convenient laundry room is located. The other two bedrooms are also located downstairs, with a full bath in the hall way. The loft upstairs can be used as a fourth bedroom as it does have plenty of closet space. The unique feature of the loft is the balcony with an incredible view. There is plenty of shade to enjoy outdoor living on this 6.49 acre property. The property has two sheds, three containers, covered patio, covered workshop and covered parking area. The The water well is also enclosed in a separate shed. Home was built in 2000 and has been very well kept by the original owners.
- Listing Status:
- Active
- Data Last Updated:
- August 24, 2026 at 12:22PM
- Listing Office:
- Century 21 Select Real Estate : 559-432-1221
- Listing Agent:
- Irma Soltero-Sparks : 559-270-8331
- MLS ID:
- 651351
- General: WorkshopShed(s)Other
- Style: Ranch
- Other Structures: WorkshopShed(s)Other
- Parking: RV Access/ParkingCarportWork/Shop Area
- Roofing: Metal
- Windows: Double Pane Windows
- General: StuccoTwoConcrete
- HOA Amenities: 0.0
- Originating MLS: Fresno MLS
- School District: Sierra Unified
- County: Fresno
- Zoning: R112863039
- Fencing: Fenced
- Utilities: Public UtilitiesPropaneNatural Gas Not AvailableOn
- Water: Private
- Sewer: Septic Tank
- Source: Fresno MLS
This listing courtesy of Irma Soltero-Sparks , Century 21 Select Real Estate
Monthly Payment
- Principal & Interest $
- Property Taxes $
- Home Insurance $
- VA Funding Fee $