32115 Turkey Track Lane, Auberry, CA 93602
- 3 beds |
- 2 baths |
- 1,934 sqft
 Single-Family Home
  Built in 2002
  4.03acre lot
 —— car garage
  $326/sqft
  Listed 5 days ago
Property Description
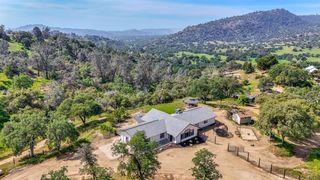
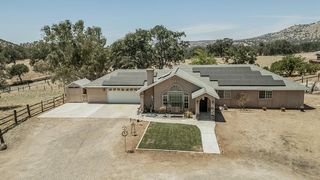
Escape to your own private mountain retreat in the highly sought-after gated community of Old Ranch Park. Nestled on just over 4 acres of usable, fully fenced land, this beautifully updated home offers nearly 2,000 square feet of comfortable living with room for horses, hobbies, and the lifestyle you've been dreaming of.Inside, you'll find tasteful updates throughout, including new flooring, fresh interior paint, modern light fixtures, updated kitchen countertops, and new appliances. The spacious living room is the heart of the home, where expansive windows frame breathtaking views of the Sierra Nevada mountain range, creating the perfect place to unwind after a long day.The property is equally impressive outside, featuring an attached two-car garage plus a detached shop with an additional two-car garage, which is ideal for car enthusiasts, recreational vehicles, equipment, woodworking, or extra storage. The expansive acreage offers endless opportunities for equestrian use, gardening, outdoor recreation, or simply enjoying the peace and privacy of your own rural sanctuary.Whether you're looking for a full-time residence or a peaceful weekend escape, this property offers the best of country living without sacrificing convenience. Enjoy wide-open spaces, fresh mountain air, and the tranquility of rural life while staying close to everyday shopping and services. When adventure calls, Shaver Lake is just 25 minutes away for boating, fishing, hiking, and year-round recreation.If you've been searching for a place where you can slow down, spread out, and reconnect with nature, this exceptional Old Ranch Park retreat is ready to welcome you home. Schedule your private tour today.
- Listing Status:
- Pending
- Data Last Updated:
- July 6, 2026 at 12:20AM
- Listing Office:
- Premier Plus Real Estate Company : 559-272-9676
- Listing Agent:
- Brian A Domingos Jr : 559-269-7063
- MLS ID:
- 651226
- General: Built-in Features
- Appliances: F/S Range/OvenDishwasher
- Laundry: In Garage
- Flooring: CarpetLaminate
- A/C: Central Heat & Cool
- Heating:
- Fireplace: GasFireplace
- General: Workshop
- Style: Ranch
- Other Structures: Workshop
- Parking: Potential RV ParkingWork/Shop Area
- Roofing: CompositionTile
- General: StuccoOneConcrete
- HOA Amenities: 60.0Monthly
- Originating MLS: Fresno MLS
- School District: Sierra Unified
- County: Fresno
- Zoning: 12878016
- Fencing: Fenced
- Utilities: Public UtilitiesPropaneOn
- Water: Private
- Sewer: Septic Tank
- Source: Fresno MLS
This listing courtesy of Brian A Domingos Jr , Premier Plus Real Estate Company
Monthly Payment
- Principal & Interest $
- Property Taxes $
- Home Insurance $
- VA Funding Fee $

 New - 3 days ago