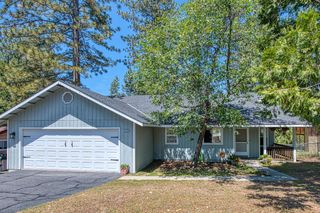
34035 Natoma Road, Auberry, CA 93602
- 3 beds |
- 1 bath |
- 1,456 sqft
 Single-Family Home
  Built in 1979
  9,845sqft lot
 —— car garage
  $251/sqft
  Listed 1 month ago
Property Description
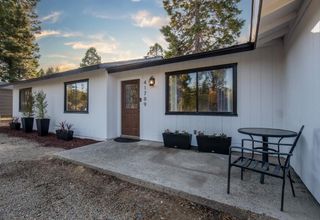
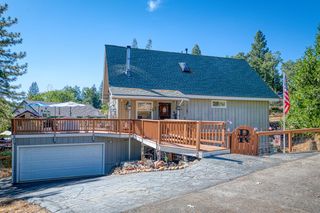
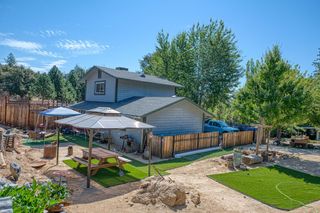
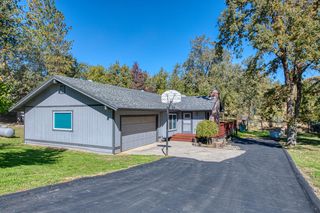
Positioned in the desirable Shaver Springs subdivision, this beautifully remodeled Mountain Home offers 3 bedrooms ,1.75 bathrooms and 1456 square feet of comfortable living space. If you want to beat the valley heat, then this is the place. At approximately 4000 feet elevation, this home enjoys cooler summer days and crisp mountain evenings. Situated on a spacious approx. .22-acre corner lot, the home features granite countertops in the kitchen and both bathrooms. Stainless steel appliances and tasteful updates in the kitchen. Beautiful double French Doors open onto an expansive deck that wraps around nearly half the home, creating the perfect space to relax, entertain, or enjoy the peaceful mountain setting outside. You'll appreciate the private side yard, beautiful Aspen trees, and a charming walking garden area that adds to the home's tranquil atmosphere. Conveniently located just 20 minutes to Shaver Lake and the approximately 50 minutes to town. This mountain retreat offers the perfect balance of serenity and accessibility. Whether you're looking for a full-time residence, a weekend mountain retreat, or an investment property. This home offers the flexibility to fit your lifestyle. Potentially for short term or long term rental. Buyer to verify with HOA.
- Listing Status:
- Active
- Data Last Updated:
- August 24, 2026 at 12:22PM
- Listing Office:
- eXp Realty of California, Inc. : 888-584-9427
- Listing Agent:
- Monica Hansen : 559-304-6469
- MLS ID:
- 651030
- General: Shed(s)
- Style: Cabin
- Other Structures: Shed(s)
- Parking: Garage Door Opener
- Roofing: CompositionOther
- Windows: Double Pane Windows
- General: Wood SidingOneConcreteWood Sub Floor
- HOA Amenities: 517.0Annually
- Originating MLS: Fresno MLS
- School District: Sierra Unified
- County: Fresno
- Zoning: 13035202
- Fencing: Fenced
- Utilities: Public UtilitiesPropaneOn
- Water: Shared Well
- Sewer: Public Sewer
- Source: Fresno MLS
This listing courtesy of Monica Hansen , eXp Realty of California, Inc.
Monthly Payment
- Principal & Interest $
- Property Taxes $
- Home Insurance $
- VA Funding Fee $