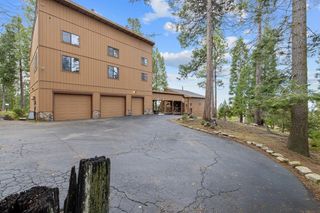
42123 Auberry Road, Auberry, CA 93602
- 5 beds |
- 3 baths |
- 2,811 sqft
 Single-Family Home
  Built in 1987
  3.1acre lot
 —— car garage
  $227/sqft
  Listed 2 months ago
Property Description
Beautiful, 2800 + sq ft home nestled in the forest on a very private 3-acre parcel. Step inside and experience floor-to-ceiling windows overlooking your own private forest. This gorgeous home has wood laminate floors and a freestanding gas wood stove with a natural granite hearth in the great room. The kitchen is pretty with granite countertops, knotty Alder cabinetry, stainless steel appliances, an electric cooktop, and a breakfast bar that seats 4 for casual dining. Downstairs are two bedrooms, one of which is the converted original garage and is massive, including a free-standing wood-burning stove and a big closet. Upstairs, there are two guest bedrooms, a full guest bathroom with a charming claw-foot tub, plus a separate shower, and a nice master ensuite with vaulted Cedar ceilings. A wonderful skylight fills the staircase and halls with natural light. Ample linen closets round out the upstairs with a convenient laundry chute to the utility room below. The utility room has a sink, a pull-down ironing board, and access to the deck just outside.The sun deck is large with an above-ground spa (not currently in use) and a covered area right off the kitchen.The detached garage has a workshop and a large loft above for ample storage or potential overflow living space. The previous owner stubbed out plumbing for future bathroom facilities (buyer to verify). There is a great greenhouse and garden setup attached to the garage, which overlooks the garden beds.The home has a fenced dog yard; the fence needs some TLC.Located just minutes from Shaver Lake at approximately 4500-foot elevation, you will enjoy cooler summers and light snowy wintersmountain living at its finest.
- Listing Status:
- Active
- Data Last Updated:
- July 6, 2026 at 12:20AM
- Listing Office:
- eXp Realty of California, Inc. : 888-584-9427
- Listing Agent:
- Tami C Myers : 559-281-5710
- MLS ID:
- 646957
- General: WorkshopGreenhouseAbove Ground
- Other Structures: WorkshopGreenhouse
- Parking: CarportWork/Shop Area
- Roofing: Metal
- Windows: Double Pane WindowsSkylight(s)
- General: Wood SidingTwoWood Subfloor
- HOA Amenities: 0.0
- Originating MLS: Fresno MLS
- School District: Sierra Unified
- County: Fresno
- Zoning: A112819004
- Utilities: Public UtilitiesPropaneOn
- Water: Private
- Sewer: Septic Tank
- Source: Fresno MLS
This listing courtesy of Tami C Myers , eXp Realty of California, Inc.
Monthly Payment
- Principal & Interest $
- Property Taxes $
- Home Insurance $
- VA Funding Fee $