11150 Sunrise Ridge Cir, Auburn, CA 95603
- 4 beds |
- 4 baths |
- 2,357 sqft
 Single-Family Home
  Built in 2026
  0.43acre lot
 2 car garage
  $507/sqft
  Listed 2 months ago
Property Description
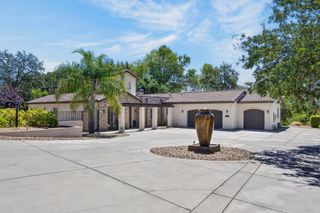
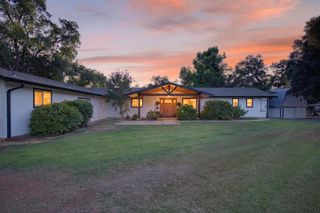
Rarely does a home like this become available in the surrounding area. Located in South Auburn's coveted Vintage Oaks community, this newly built modern masterpiece offers 4 bedrooms, a dedicated office, and a level of architecture, craftsmanship, and technology seldom found in the region. Floor-to-ceiling glass captures sweeping views towards the valley, while massive multi-panel pocket doors disappear completely into the wall, creating a true indoor-outdoor living experience. Every detail was thoughtfully designed, from the shadow-gap baseboard-less walls and custom wood-paneled ceilings to the frameless wood doors, hardwood floors, terrazzo tile bathrooms, heated kitchen floors, and curbless showers featuring stunning LED-backlit onyx niches that transform natural stone into glowing works of art. Designed for exceptional comfort and efficiency, the home features high-performance insulation, thermal-break aluminum windows with heat-reflective glass, a 6kW owned solar system, motorized blinds, and abundant natural light throughout. Built for longevity with fire-resistant metal siding and a standing-seam metal roof, this home is designed to stand the test of time with minimal maintenance. Interior and exterior LED accent lighting enhances its striking contemporary design. Situated on nearly half an acre, the graded backyard offers room for a pool, ADU, or both, with potential Folsom Lake views from the upper portion of the property. Located just moments from the neighborhood park and playground, this is a truly one-of-a-kind home that cannot be appreciated through photos alone. This is not a home you'll find twice. A truly exceptional opportunity that must be experienced in person.
- Listing Status:
- Active
- Data Last Updated:
- October 8, 2026 at 9:31PM
- Listing Office:
- Realty ONE Group Complete : 4963120
- Listing Agent:
- Igor V Musiyets : 916 7184962
- MLS ID:
- 226088652
- Style: Modern/High Tech
- Parking: AttachedParking spaces: 0
- Roofing: Metal
- General: Metal SidingConcreteFrameGlassWoodConcreteSlab
- HOA Amenities: PlaygroundTrailsParkMaintenanceGroundsOther340.0Annually
- Originating MLS: MLS Metrolist
- School District: Placer
- County: Placer
- Topography: DownslopeLot Sloped
- Zoning: 042-320-010-000
- Utilities: Sewer Connected220 Volts in Kitchen220 Volts in Laundry
- Water: Public
- Sewer: Sewer in StreetPublic Sewer
- Source: MLS Metrolist
This listing courtesy of Igor V Musiyets , Realty ONE Group Complete
Monthly Payment
- Principal & Interest $
- Property Taxes $
- Home Insurance $
- VA Funding Fee $