125 Carson Ave, Auburn, CA 95603
- 4 beds |
- 2 baths |
- 3,014 sqft
 Single-Family Home
  Built in 1954
  0.35acre lot
 —— car garage
  $226/sqft
  Listed 1 month ago
Property Description
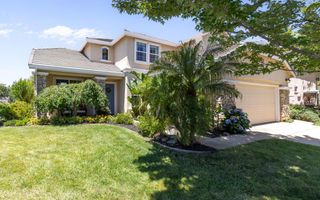
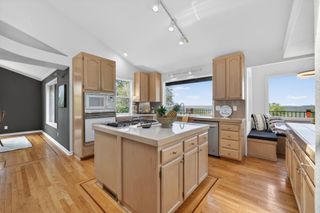
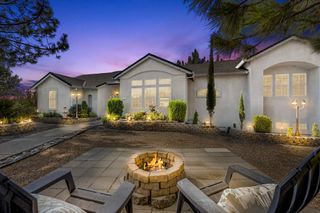
$680,000 for over 3,000 SQFT Mid-century modern + pool + 0.35 acres?! This Mid-Century Modern charm offers generous light-filled living spaces and walkable convenience in this one-of-a-kind Auburn property. Ideally located, just minutes away to Old Town Auburn, walking distance to the Auburn Library, Green Acres Nursery, Dutch Bros Coffee, Burger & Cream for summer evening ice cream, In-N-Out Burger, and Placer High School. The moment you step inside, you know you've found something special. Distinctive architecture, expansive living spaces, and timeless character create an experience rarely found and not easily forgotten. The versatile floor plan features a spacious living room with fireplace, a separate family room with its own fireplace, an open kitchen/dining area with a cozy breakfast nook, a dedicated home office/bedroom with fireplace plus closets. *Dual and multi-zoned HVAC systems provide year-round comfort and convenience. Situated on more than *0.3 acres, the PRIVATE backyard is designed for both relaxation and entertaining, featuring an *oversized 9-foot-deep pool, koi pond, firepit and detached outbuildings offering flexible space for hobbies, storage or workshop and *fresh exterior & interior paint. A truly special Auburn pool home that blends character, privacy with everyday convenience and the opportunity to make it your own.
- Listing Status:
- Active
- Data Last Updated:
- July 6, 2026 at 3:32AM
- Listing Office:
- Wesely & Associates : 6061486
- Listing Agent:
- Sherry S Sabbah : 530 3083898
- MLS ID:
- 226070500
- Style: Mid-Century
- Pool: Built-In
- Parking: No GarageCoveredEV ChargingParking spaces: 0
- Roofing: CompositionSee Remarks
- Windows: Dual Pane Full
- General: WoodSlab
- HOA Amenities: 0.0
- Originating MLS: MLS Metrolist
- School District: Placer
- County: Placer
- Zoning: 001-061-009-000
- Fencing: Back YardFull
- Utilities: PublicSee Remarks220 Volts in Laundry
- Water: Public
- Sewer: Public Sewer
- Source: MLS Metrolist
This listing courtesy of Sherry S Sabbah , Wesely & Associates
Monthly Payment
- Principal & Interest $
- Property Taxes $
- Home Insurance $
- VA Funding Fee $