12546 Quail Meadow Dr, Auburn, CA 95603
- 3 beds |
- 2 baths |
- 2,271 sqft
 Single-Family Home
  Built in 1990
  0.26acre lot
 2 car garage
  $297/sqft
  Listed 12 days ago
Property Description
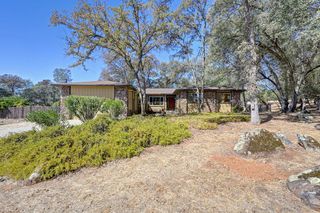
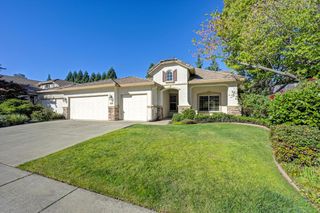
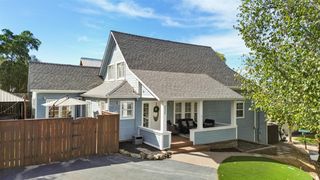
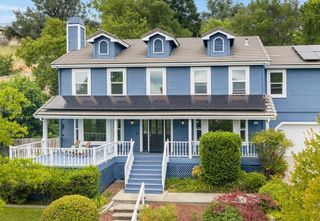
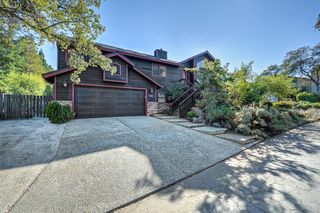
3.25% ASSUMABLE FHA Mortgage for qualified buyers! A single story beauty in the charming Quail Ridge subdivision, which is within Bowman School boundaries! 12546 Quail Meadow Drive pairs classic curb appeal with a spacious, light-filled floor plan, dual living areas, and a private backyard retreat made for enjoying the California outdoors. A sweeping front lawn, mature trees, and a covered entry. The inviting living room features a picture window overlooking the front yard, while the separate family room offers room to relax, gather, or entertain, with easy access to the backyard. The heart of the home is a well-appointed kitchen with abundant wood cabinetry, generous counter space, a stainless steel refrigerator, built-in wall oven, and a sunny window over the sink. It opens to a bright dining area surrounded by windows, perfect for everyday meals, with a formal dining space accented by a chandelier and bay windows for holidays and hosting. Retreat to the spacious primary suite with room for a sitting area, and an ensuite bath with dual vanities and plenty of storage. Additional bedrooms offer flexibility for guests, a home office, hobbies, or a gym. A dedicated laundry room with built-in cabinetry adds everyday convenience. Step outside to your own private backyard escape. A covered gazebo patio sets the stage for outdoor dining and summer evenings, while the fire pit, and towering shade trees create a peaceful, park-like setting. A storage shed, side yards, and the attached two-car garage and wide driveway provide ample parking and storage. Quiet neighborhood setting close to Auburn's shopping, dining, and easy Highway 49 and I-80 access for commuting to the Sacramento region or heading up to the Sierra. Single-level living, a big lot, and room to make it your own. Schedule your private showing today!
- Listing Status:
- Active
- Data Last Updated:
- October 8, 2026 at 11:33PM
- Listing Office:
- Gateway Properties : 7157590
- Listing Agent:
- Dixie M Alcantar : 925 5845030
- MLS ID:
- 226120919
- Parking: AttachedGarage Facing FrontParking spaces: 0
- Roofing: Composition
- General: BrickFrameWoodLap SidingOneRaised
- HOA Amenities: 0.0
- Originating MLS: MLS Metrolist
- School District: Placer
- County: Placer
- Zoning: 054-470-022-000
- Utilities: Public220 Volts
- Water: Public
- Sewer: Public Sewer
- Source: MLS Metrolist
This listing courtesy of Dixie M Alcantar , Gateway Properties
Monthly Payment
- Principal & Interest $
- Property Taxes $
- Home Insurance $
- VA Funding Fee $

 New - 2 days ago