1265 Merry Knoll Rd, Auburn, CA 95603
- 3 beds |
- 2 baths |
- 1,492 sqft
 Single-Family Home
  Built in 1972
  1acre lot
 1 car garage
  $382/sqft
  Listed 8 days ago
Property Description
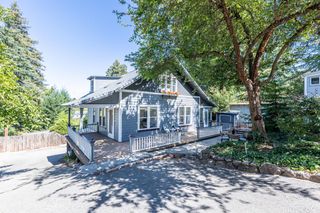
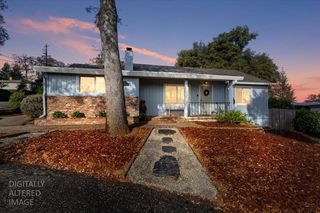
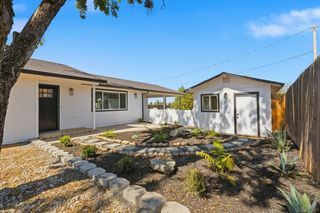
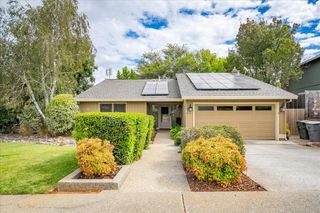
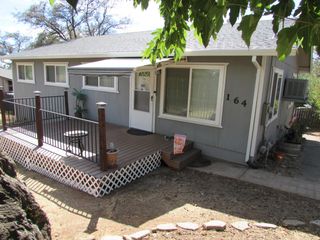
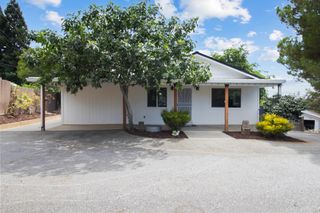
Welcome to your peaceful rural retreat on Merry Knoll Road. This picturesque home features 3 bedrooms and 1.5 baths and perfectly blends quiet country living with city convenience. Situated on a private, serene 1 acre lot, you are just minutes from downtown Auburn and easy access to Hwy 80. The highlight of the home is the spacious open floor plan, which creates a bright and welcoming flow. Step inside to find fresh interior paint throughout and newer carpet. The living space leads out to a newly rebuilt rear deck offering panoramic views of your entire acre. A convenient half bath is located right off the deck, making this the ultimate setup for hosting. The outdoor space is an absolute dream, featuring a detached garage and an additional spacious storage shed for your extra gear. This homesteading paradise also includes a hen house, raised irrigated garden beds, and a separate outbuilding ideal for potting or art projects. The beautifully terraced yard is finished with fresh bark, while the front yard features new sod with automatic sprinklers. With two separate access points, the expansive property provides plenty of room for RV or boat storage. Best of all, well water supplies the rear yard irrigation to keep your property thriving.
- Listing Status:
- Active
- Data Last Updated:
- October 8, 2026 at 10:32PM
- Listing Office:
- Powell Real Estate, Inc. : 9646951
- Listing Agent:
- Carrie Hyatt : 916 3165398
- MLS ID:
- 226114553
- Style: Bungalow
- Other Structures: Shed(s)Outbuilding
- Parking: DetachedUncovered Parking Spaces 2+Parking spaces: 0
- Roofing: Composition
- General: Vinyl SidingFrameRaisedSlab
- HOA Amenities: 0.0
- Originating MLS: MLS Metrolist
- School District: Placer
- County: Placer
- Zoning: 038-140-002-000
- Utilities: Natural Gas Connected220 Volts in Laundry
- Water: Water District
- Sewer: Septic System
- Source: MLS Metrolist
This listing courtesy of Carrie Hyatt , Powell Real Estate, Inc.
Monthly Payment
- Principal & Interest $
- Property Taxes $
- Home Insurance $
- VA Funding Fee $