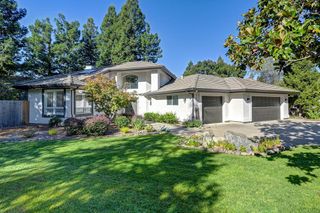
12695 Manor Way, Auburn, CA 95603
- 4 beds |
- 3 baths |
- 2,197 sqft
 Single-Family Home
  Built in 1976
  9,004sqft lot
 2 car garage
  $377/sqft
  Listed 53 minutes ago
Property Description
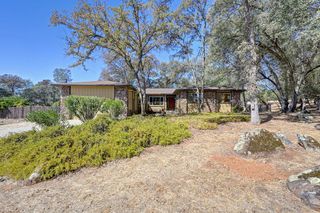
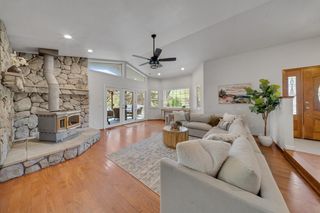
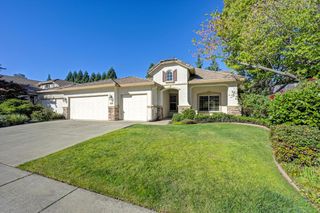
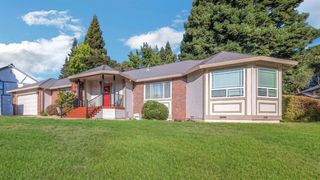
Welcome to 12695 Manor Way in Auburn, a beautifully renovated home offering approximately 2,200 square feet of living space with 4 bedrooms, including 2 primary suites, and 3 full bathrooms. Originally built in 1976, this home has undergone extensive renovations, blending modern design, quality finishes, and open living spaces throughout. The contemporary farmhouse-inspired exterior and inviting front porch seating area create a wonderful first impression. Inside, beautiful wide-plank wood flooring extends throughout the main living areas, complemented by an open floor plan, abundant natural light, and a warm, modern aesthetic. At the heart of the home, the beautifully remodeled kitchen features white cabinetry, a contrasting dark tile backsplash, butcher block countertops, stainless steel appliances, a professional-style gas range, custom wood range hood, and an expansive center island with seating. The adjoining dining area is highlighted by a vaulted ceiling, exposed wood beam, and striking chandelier, creating an inviting space for entertaining. The spacious living room features a contemporary fireplace and large windows overlooking the surrounding greenery. 3 bedrooms are located on the main level, including a second primary suite, while the impressive upstairs primary suite offers additional privacy, a generous walk-in closet, and a beautifully appointed bathroom. This versatile floor plan provides exceptional flexibility for guests, extended family, or a variety of living arrangements. Outside, the beautifully landscaped grounds offer a peaceful setting surrounded by mature trees and established greenery. An expansive rear patio provides plenty of space for outdoor dining, entertaining, or simply relaxing beneath the shade of the trees. The elevated front deck offers an additional outdoor living area overlooking the neighborhood. Additional highlights include an owned solar system, tankless water heater, indoor laundry room, and attached two-car garage. Combining extensive modern renovations with inviting indoor and outdoor living spaces, this beautiful Auburn home is ready to enjoy!
- Listing Status:
- Active
- Data Last Updated:
- October 8, 2026 at 9:31PM
- Listing Office:
- Compass : 3452074
- Listing Agent:
- Brian Perry : 916 6136614
- MLS ID:
- 226125072
- Parking: DetachedGarage Facing FrontParking spaces: 0
- Roofing: Composition
- General: Cement SidingStuccoRaised
- HOA Amenities: 0.0
- Originating MLS: MLS Metrolist
- School District: Placer
- County: Placer
- Zoning: 054-330-020-000
- Utilities: Sewer ConnectedInternet AvailableSolarNatural Gas Connected220 Volts in Kitchen220 Volts in Laundry
- Water: Public
- Sewer: Public Sewer
- Source: MLS Metrolist
This listing courtesy of Brian Perry , Compass
Monthly Payment
- Principal & Interest $
- Property Taxes $
- Home Insurance $
- VA Funding Fee $

 New - 1 day ago