12802 Torrey Pines Dr, Auburn, CA 95602
- 3 beds |
- 2 baths |
- 1,425 sqft
 Single-Family Home
  Built in 1978
  0.32acre lot
 2 car garage
  $344/sqft
  Listed 14 days ago
Property Description
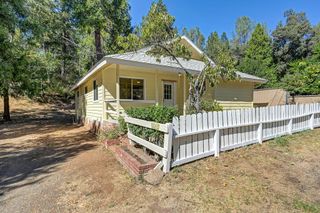
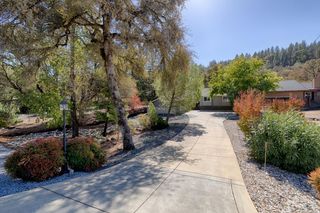
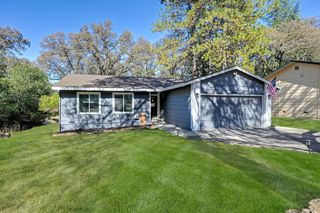
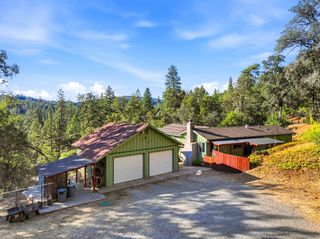
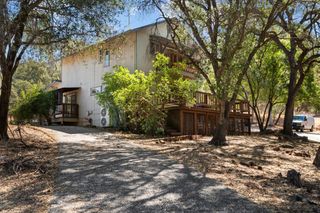
Resort-style living meets move-in-ready comfort in the highly sought-after Lake of the Pines gated community. Imagine starting the day with a round of golf and spending the afternoon on the lake or beach all without leaving home. With its private 232-acre lake, golf course, swimming pool, beaches, marina, parks, pickleball, tennis courts, dog parks, clubhouse dining and year-round activities, Lake of the Pines feels more like a private resort than a neighborhood. This beautifully refreshed 3bd / 2ba home offers 1,425 sq. ft. of comfortable, open-concept living on a generous 1/3 acre lot. Extensive updates include a new 40-year roof and gutters, electrical and plumbing improvements, updated irrigation system, new carpet, fresh interior /exterior paint, updated interior doors and baseboards, new shower doors, and a refreshed garage with new drywall and paint. The spacious front and rear yards create plenty of room to relax, entertain and enjoy the peaceful foothill setting. Live a life of luxury in a beautifully updated home with lifestyle where vacation doesn't have to wait for the weekend.
- Listing Status:
- Active
- Data Last Updated:
- October 9, 2026 at 2:30AM
- Listing Office:
- Robert Smith Realty : 4929007
- Listing Agent:
- Jenine A Rudy : 916 8059280
- MLS ID:
- 226103345
- General: Balcony
- Pool: Common Facility
- Parking: 24'+ Deep GarageAttachedGarage Facing FrontUncovered Parking Spaces 2+Interior AccessParking spaces: 0
- Roofing: Composition
- Windows: Dual Pane Full
- General: WoodWood SidingTwoConcretePerimeterRaised
- Road/Access: Asphalt
- HOA Amenities: BarbequePlaygroundPoolClubhousePutting Green(s)Dog ParkRec Room w/FireplaceExercise CourtRecreation FacilitiesGame Court ExteriorGolf CourseTennis CourtsLakeParkCableTVSecurityPool371.0Monthly
- Originating MLS: MLS Metrolist
- School District: Nevada
- County: Nevada
- Topography: Lot Sloped
- Zoning: 021-180-036-000
- View: ForestWoods
- Fencing: None
- Utilities: Cable AvailableElectricSewer In & ConnectedInternet AvailablePropanePropane Tank Leased220 Volts
- Water: Water District
- Sewer: Public Sewer
- Source: MLS Metrolist
This listing courtesy of Jenine A Rudy , Robert Smith Realty
Monthly Payment
- Principal & Interest $
- Property Taxes $
- Home Insurance $
- VA Funding Fee $

 New - 6 hours ago