1740 Margaret Ct, Auburn, CA 95603
- 4 beds |
- 3 baths |
- 2,920 sqft
 Single-Family Home
  Built in 2019
  0.68acre lot
 3 car garage
  $445/sqft
  Listed 10 days ago
Property Description
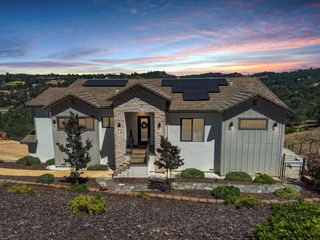
Welcome to The Outlook at Margaret Court, a stunning 2019 built single-story home offering nearly 3,000 square feet of thoughtfully designed living space. Featuring 4 bedrooms and 3 full bathrooms, this home blends modern comfort with exceptional functionality. Soaring ceilings and expansive windows fill the home with natural light while showcasing breathtaking views of the surrounding landscape. The open-concept floor plan is ideal for both everyday living and entertaining, with spacious gathering areas that seamlessly connect to the outdoors. The private primary suite serves as a luxurious retreat, while the additional bedrooms provide flexibility for guests, family, or a home office. Step outside to an impressive outdoor living area complete with a built-in kitchen, covered patio, as well as a separate space to relax and enjoy the views year-round. An oversized garage offers abundant room for vehicles, storage, hobbies, and recreational toys. Combining modern construction, single-story convenience, spectacular views, and exceptional indoor-outdoor living with owned solar.
- Listing Status:
- Active
- Data Last Updated:
- July 5, 2026 at 11:30PM
- Listing Office:
- Nick Sadek Sotheby's International Realty : 7847444
- Listing Agent:
- Tricia Rossi : 916 2212580
- MLS ID:
- 226077999
- Style: Contemporary
- Parking: 24'+ Deep GarageAttachedBoat StorageRV PossibleGarage Door OpenerUncovered Parking Spaces 2+Garage Facing SideParking spaces: 0
- Roofing: Tile
- General: StuccoFrameWoodRaisedSlab
- Road/Access: Paved
- HOA Amenities: 075.0Monthly
- Originating MLS: MLS Metrolist
- School District: Placer
- County: Placer
- Topography: Lot SlopedUpslope
- Zoning: 042-420-022-000
- View: DowntownValley
- Utilities: PublicSewer In & Connected220 Volts
- Water: Public
- Sewer: Public Sewer
- Source: MLS Metrolist
This listing courtesy of Tricia Rossi , Nick Sadek Sotheby's International Realty
Monthly Payment
- Principal & Interest $
- Property Taxes $
- Home Insurance $
- VA Funding Fee $