2295 Moran Ct, Auburn, CA 95603
- 4 beds |
- 3 baths |
- 1,960 sqft
 Single-Family Home
  Built in 2022
  4.7acre lot
 2 car garage
  $662/sqft
  Listed 2 months ago
Property Description
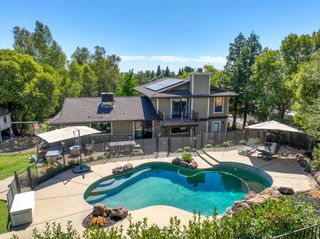
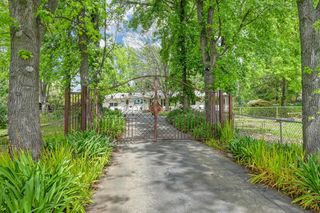
Tucked at the end of a quiet private lane in Auburn, this custom California modern farmhouse on 4.7 fully fenced acres offers something increasingly difficult to findtrue privacy, self-sufficiency, and a level of infrastructure rarely available in a move-in-ready property. Completed in 2022, the property combines thoughtful design with meaningful long-term investment, including grandfathered NEM 2.0 solar, dual fiber internet connections, agricultural utilities, a year-round pond with power and irrigation, and extensive cross-fencing ready for livestock, horses, or hobby farming. Years of planning, investment, and careful development have already been completed, allowing the next owner to simply enjoy the lifestyle. What truly sets this property apart is its flexibility for the future. A private-entry Junior ADU with independent dual-gate access, an oversized septic system designed for future expansion, and a permanent NID land buffer that can never be developed create opportunities for multigenerational living, guest accommodations, rental income, or long-term value. Fire-resilient constructionincluding a classic rib metal roof, stucco exterior, and interior fire suppression systemprovides added peace of mind, while the peaceful setting offers a sense of space and tranquility that is becoming increasingly rare. This is not a property you assemble over timeit is one you recognize when you find it.
- Listing Status:
- Active
- Data Last Updated:
- August 24, 2026 at 7:32AM
- Listing Office:
- GUIDE Real Estate : 9752700
- Listing Agent:
- Bobby Graves : 916 2766328
- MLS ID:
- 226074441
- Style: Modern/High Tech
- Parking: 24'+ Deep GarageAttachedRV AccessUncovered Parking SpaceGuest Parking AvailableParking spaces: 0
- Roofing: Metal
- Windows: Dual Pane Full
- General: StuccoOneSlab
- Road/Access: Paved
- HOA Amenities: 0.0
- Originating MLS: MLS Metrolist
- School District: Placer
- County: Placer
- Topography: RollingLevel
- Zoning: 038-272-034-000
- View: PastureWaterWoods
- Fencing: Cross FencedElectricFencedFull
- Utilities: PublicElectricPropane220 Volts
- Water: Well
- Sewer: Septic System
- Source: MLS Metrolist
This listing courtesy of Bobby Graves , GUIDE Real Estate
Monthly Payment
- Principal & Interest $
- Property Taxes $
- Home Insurance $
- VA Funding Fee $