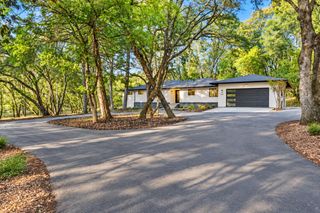
2625 Frontier Rd, Auburn, CA 95603
- 4 beds |
- 3 baths |
- 2,074 sqft
 Single-Family Home
  Built in 1973
  1acre lot
 2 car garage
  $432/sqft
  Listed 1 month ago
Property Description
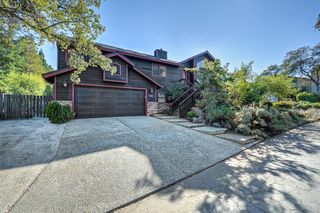
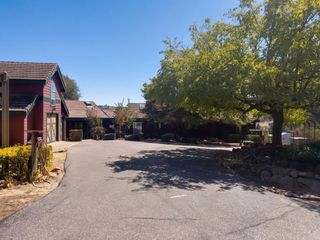
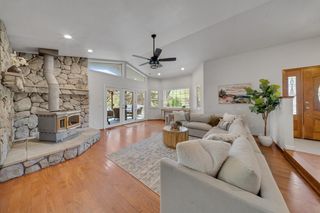
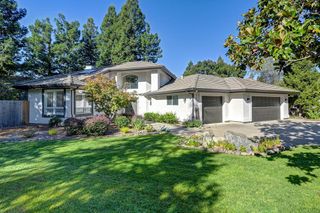
MAIN HOME AND COMPLETELY DETACHED ADU. 2 HOMES ON ONE LOT!!! Tucked away in a quiet and private setting, this beautifully updated property sits on a park-like one-acre lot offering the perfect combination of privacy, space, and convenience. Property features a private gate to enter. The main residence features nearly 2,400 sq ft of living space with an excellent floor plan, great natural light, and extensive updates throughout. A separate fully functional 1-bedroom ADU with its own kitchen and bathroom provides an ideal setup for extended family, guests, or rental income. The property also includes a separate finished office, perfect for working from home without sacrificing living space. Outside, enjoy the expansive grounds, mature landscaping, gazebo, dog run, and plenty of room to entertain or simply enjoy the peaceful country setting. Well has all new component's on it courtesy of the seller. Ideally located just minutes from Highway 49, I-80, and approximately 7 minutes from downtown Auburn. A rare opportunity to own a private and versatile property with two separate living units, a detached office, and a beautiful one-acre setting.
- Listing Status:
- Active
- Data Last Updated:
- October 8, 2026 at 10:32PM
- Listing Office:
- eXp Realty of Northern California, Inc. : 5849427
- Listing Agent:
- Rob Galakhov : 916 5965308
- MLS ID:
- 226107449
- General: BalconyUncovered CourtyardDog Run
- Style: BungalowRanchTraditional
- Other Structures: GazeboShed(s)Guest HouseKennel/Dog RunOutbuilding
- Parking: AttachedRV PossibleSide-by-SideGarage Facing FrontParking spaces: 0
- Roofing: ShingleComposition
- Windows: Dual Pane Full
- General: ConcreteStuccoFrameWood SidingTwoSlab
- Road/Access: Asphalt
- HOA Amenities: 0.0
- Originating MLS: MLS Metrolist
- School District: Placer
- County: Placer
- Zoning: 038-280-028-000
- View: ParkForestHillsWoods
- Utilities: ElectricSewer In & ConnectedInternet Available220 Volts220 Volts in Kitchen220 Volts in Laundry
- Water: PrivateWell
- Sewer: Septic System
- Source: MLS Metrolist
This listing courtesy of Rob Galakhov , eXp Realty of Northern California, Inc.
Monthly Payment
- Principal & Interest $
- Property Taxes $
- Home Insurance $
- VA Funding Fee $

 New - 1 hour ago