2630 Commons Pl, Auburn, CA 95603
- 2 beds |
- 2 baths |
- 954 sqft
 Duplex
  Built in ——
  3,554sqft lot
 1 car garage
  $555/sqft
  Listed 1 month ago
Property Description
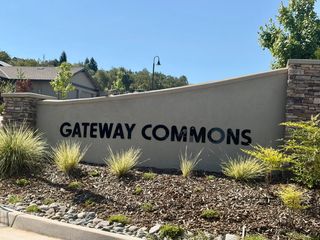
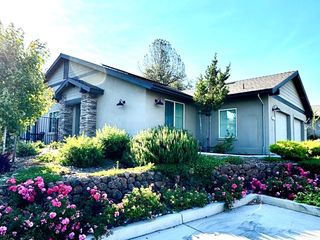
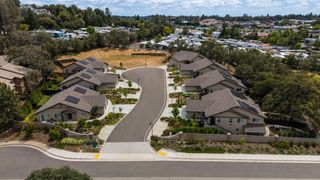
Welcome to Gateway Commons in North Auburn, a new community thoughtfully designed for first-time buyers, downsizers, and anyone seeking modern, low-maintenance living in a desirable Auburn location at an affordable price. Built by reputable Haldeman Homes, this modern Duet home (an attached single-family residence) offers 2 spacious bedrooms, 2 contemporary bathrooms,1 car garage, and a smart, open-concept layout that blends comfort, style, and everyday convenience. Estimated for completion in August 2026, this home is designed with quality and ease in mind. The exterior features durable stucco and cement board siding with attractive rock accents for added curb appeal. Inside, you'll find luxury vinyl plank flooring, quartz countertops, stainless steel appliances, a refrigerator, washer and dryer, and stylish modern fixtures throughout. Enjoy the benefits of an owned solar system for improved energy efficiency and lower utility costs. The private fenced backyard offers a comfortable outdoor space to relax, garden, or entertain, while the quiet court setting creates a peaceful neighborhood feel within this intimate new community. At Gateway Commons, you own both the home and the land. Front yard landscaping and maintenance are professionally managed, giving you more time to enjoy nearby Auburn shops, dining, parks, and local amenities. Discover the perfect blend of quality craftsmanship, modern design, and low-maintenance living at Gateway Commons a fresh opportunity to own a brand-new home in North Auburn. **Home photos are of different homes recently built in this development to show details and finishes. They are not photos of this actual home since it is under construction.
- Listing Status:
- Active
- Data Last Updated:
- July 6, 2026 at 7:33AM
- Listing Office:
- Arrow Realty : 7802010
- Listing Agent:
- Carrie Stowers : 530 3051034
- MLS ID:
- 226066087
- Style: ContemporaryCraftsman
- Parking: AttachedGarage Facing FrontParking spaces: 0
- Roofing: Composition
- Windows: Dual Pane Full
- General: Cement SidingStoneStuccoFrameSlab
- Road/Access: Paved
- HOA Amenities: MaintenanceExterior157.0Monthly
- Originating MLS: MLS Metrolist
- School District: Placer
- County: Placer
- Zoning: 052-500-010-000
- Fencing: Back YardMetalChain LinkWood
- Utilities: PublicElectricSewer In & ConnectedInternet Available220 Volts
- Water: Public
- Sewer: Public Sewer
- Source: MLS Metrolist
This listing courtesy of Carrie Stowers , Arrow Realty
Monthly Payment
- Principal & Interest $
- Property Taxes $
- Home Insurance $
- VA Funding Fee $