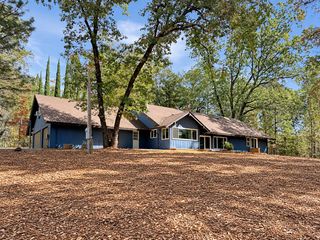
3707 Witt Rd, Auburn, CA 95602
- 3 beds |
- 3 baths |
- 2,581 sqft
 Single-Family Home
  Built in 1987
  2.4acre lot
 2 car garage
  $306/sqft
  Listed 2 months ago
Property Description
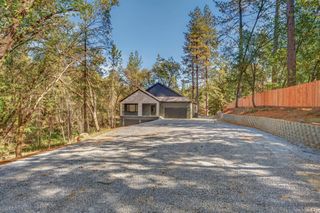
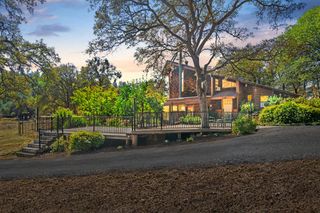
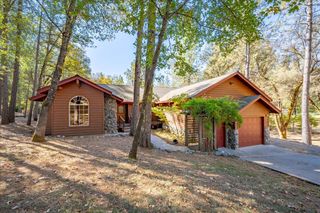
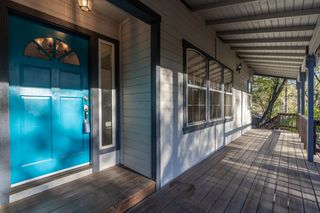
Tucked away on 2.4 acres in one of Auburn's most sought-after neighborhoods, this well-cared-for home offers the perfect balance of privacy, comfort, and modern efficiency. Surrounded by mature trees and a seasonal creek, the setting is as peaceful as it is picturesque. Inside, you'll find 2,581 square feet of thoughtfully designed living space with 3 bedrooms and 2 full bathrooms on the main level, plus a versatile downstairs recreation room and half bath ideal for a game room, home gym, office, media room, or potential fourth bedroom. Adjacent to the recreation room is ample space for a workshop, hobby room, or additional storage. Quality craftsmanship is evident throughout with engineered quartz countertops, oak cabinetry, bamboo flooring, and classic Spanish tile. Whether you're unwinding in the private sauna or hosting guests in the spacious living areas, this home was designed for both relaxation and connection. All appliances are included, making it truly move-in ready. Designed with long-term comfort and sustainability in mind, this property is equipped with owned solar and an energy-efficient geothermal HVAC system to help keep utility costs low while reducing environmental impact. Outside, you'll appreciate the expansive acreage, RV parking at the top of the driveway, a large carport, tool/garden shed, and plenty of room to explore, garden, or simply enjoy the tranquility of your surroundings. More than just a home, this is a place to slow down, spread out, and enjoy the lifestyle that makes Auburn so special.
- Listing Status:
- Active
- Data Last Updated:
- October 8, 2026 at 11:33PM
- Listing Office:
- Grounded R.E. : 9052801
- Listing Agent:
- Laura Costa : 916 2335637
- MLS ID:
- 226097755
- Style: Ranch
- Other Structures: Shed(s)
- Parking: Garage Facing SideParking spaces: 0
- Roofing: Composition
- Windows: Bay Window(s)Skylight TubeDual Pane Full
- General: FrameWoodConcreteRaised
- Road/Access: Asphalt
- HOA Amenities: 0.0
- Originating MLS: MLS Metrolist
- School District: Placer
- County: Placer
- Topography: DownslopeTrees Many
- Zoning: 076-252-035-000
- Fencing: Back YardPartialChain Link
- Utilities: Cable ConnectedPublicElectricInternet AvailableSolar220 Volts in Laundry
- Water: PublicWater District
- Sewer: Septic System
- Source: MLS Metrolist
This listing courtesy of Laura Costa , Grounded R.E.
Monthly Payment
- Principal & Interest $
- Property Taxes $
- Home Insurance $
- VA Funding Fee $

 New - 2 hours ago