4956 Bell Rd, Auburn, CA 95602
- 3 beds |
- 3 baths |
- 2,272 sqft
 Single-Family Home
  Built in 1964
  4acre lot
 3 car garage
  $338/sqft
  Listed 1 month ago
Property Description
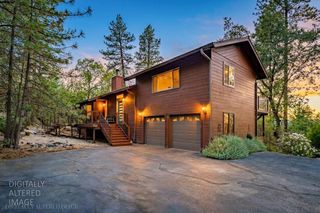
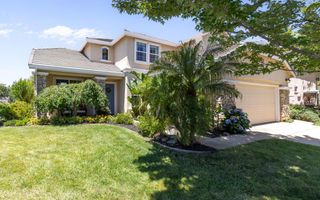
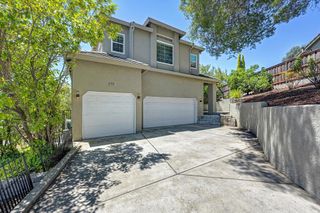
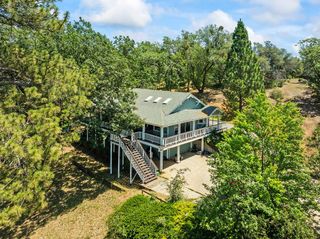
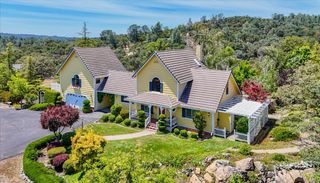
Welcome to your own private slice of paradise! Nestled on approximately 4 peaceful acres at the end of a private road, this beautifully maintained property offers the perfect combination of privacy, functionality, and convenience just 7 minutes from town. Take in the breathtaking sunset views from the property while enjoying the serenity of country living. The property is designed for relaxation and entertaining, featuring a sparkling swimming pool and ample outdoor space to enjoy Auburn's beautiful seasons. Inside, you'll find an updated interior that reflects years of loving care and pride of ownership. The home is comfortable and energy-efficient, featuring a whole house fan to help keep the home cool and comfortable. A standout feature is the massive detached shop, complete with an upstairs area offering exciting conversion potential for a guest suite, home office, studio, or additional living space (buyer to verify possibilities). Whether you're a hobbyist, entrepreneur, car enthusiast, or simply need extra storage, this versatile space offers endless opportunities. There's also abundant room for all your toys, including RV and boat storage, plus tons of parking for guests, equipment, and recreational vehicles.
- Listing Status:
- Pending
- Data Last Updated:
- July 6, 2026 at 7:33AM
- Listing Office:
- Redfin Corporation : 9733346
- Listing Agent:
- Mark J Ridens : 916 7419843
- MLS ID:
- 226060888
- General: Wet Bar
- Rooms: Bedroom(s)Living RoomDining RoomFamily RoomMaster BedroomFull Bath(s)RetreatKitchen
- Master Bedroom: ClosetGround Floor
- Master Bath: Shower Stall(s)GraniteLow-Flow Shower(s)Low-Flow Toilet(s)TileWindow
- Kitchen: Breakfast AreaGranite Counter
- Appliances: Free Standing Gas RangeFree Standing RefrigeratorGas Cook TopGas PlumbedGas Water HeaterHood Over RangeCompactorIce MakerDishwasherDisposalMicrowaveTankless Water HeaterFree Standing Gas Oven
- Dining: Breakfast NookFormal RoomDining/Living Combo
- Living Room: Deck AttachedGreat Room
- Laundry: ElectricGas Hook-UpStacked OnlyWasher/Dryer Stacked IncludedInside Room
- Flooring: BambooTile
- A/C: Ceiling Fan(s)DuctlessWhole House Fan
- Heating: PropaneCentralFireplace InsertGasWood Stove
- Fireplace: BrickLiving RoomFireplaces: 1
- General: Dog Run
- Style: Ranch
- Other Structures: Barn(s)GazeboShed(s)GreenhouseOutbuilding
- Pool: Built-InPool HousePool SweepFenced
- Parking: 24'+ Deep GarageRV AccessRV Garage DetachedRV PossibleDetachedParking spaces: 0
- Roofing: Composition
- Windows: Dual Pane Full
- General: BrickConcreteWoodConcretePerimeterRaised
- Road/Access: Asphalt
- HOA Amenities: 0.0
- Originating MLS: MLS Metrolist
- School District: Placer
- County: Placer
- Topography: DownslopeLot Sloped
- Zoning: 076-020-019-000
- View: PanoramicValley
- Fencing: Back YardPartialChain LinkWireFenced
- Utilities: PublicElectricSewer In & ConnectedInternet AvailablePropanePropane Tank Leased220 Volts in Laundry
- Water: Well
- Sewer: Septic System
- Source: MLS Metrolist
This listing courtesy of Mark J Ridens , Redfin Corporation
Monthly Payment
- Principal & Interest $
- Property Taxes $
- Home Insurance $
- VA Funding Fee $