$439,000
610 Clipper Heights Pl, Auburn, CA 95603
- 3 beds |
- 2 baths |
- 1,782 sqft
 Single-Family Home
  Built in 1979
  1.53acre lot
 2 car garage
  $246/sqft
  Listed 4 days ago
Property Description
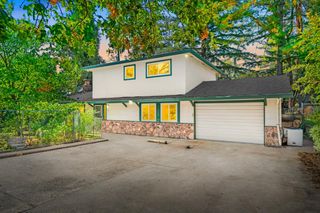
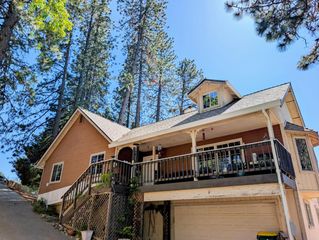
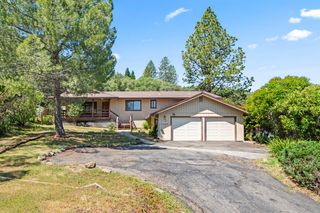
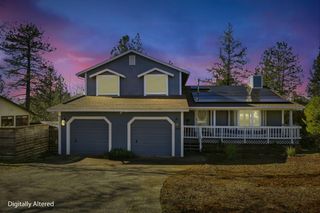
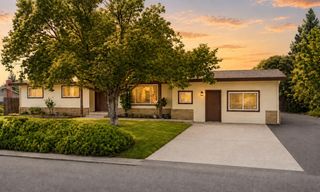
Single-level ranch style home situated on 1.5 acres in desirable foothill setting. This spacious 3-bedroom, 2-bath home features a functional floorplan with a wood-burning stove as the focal point as well as energy efficiency. A covered deck provides afternoon shade. It also extends the living space outdoors, overlooking your little slice of heaven. Plenty of room for gardens, animals, or a shop. The attached 2-car garage is perfect for tinkering. The backyard shed provides additional storage space. Near I-80 for easy commute!
- Listing Status:
- Active
- Data Last Updated:
- July 6, 2026 at 4:31AM
- Listing Office:
- S & J Property Management and Real Estate, Inc. : 4176958
- Listing Agent:
- Sue Thompson : 530 3081157
- MLS ID:
- 226082497
- Style: Ranch
- Other Structures: Shed(s)Storage
- Parking: AttachedDetachedGarage Facing FrontUncovered Parking Spaces 2+Parking spaces: 0
- Roofing: ShingleComposition
- General: Wood SidingOneConcreteRaised
- Road/Access: Paved
- HOA Amenities: 0.0
- Originating MLS: MLS Metrolist
- School District: Placer
- County: Placer
- Topography: Lot Grade VariesLot SlopedTrees Many
- Zoning: 077-170-010-000
- View: PastureWoods
- Fencing: PartialCross FencedFenced
- Utilities: Cable ConnectedElectricOther
- Water: Well
- Sewer: Septic Connected
- Source: MLS Metrolist
This listing courtesy of Sue Thompson , S & J Property Management and Real Estate, Inc.
Monthly Payment
$Est. Payment
- Principal & Interest $
- Property Taxes $
- Home Insurance $
- VA Funding Fee $

 New - 21 hours ago