6227 Westview Ct, Auburn, CA 95602
- 2 beds |
- 3 baths |
- 2,129 sqft
 Single-Family Home
  Built in 1985
  3,859sqft lot
 2 car garage
  $234/sqft
  Listed 1 month ago
Property Description
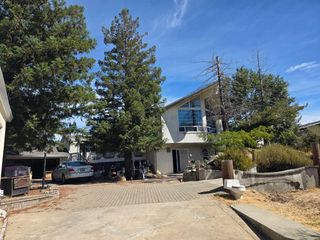
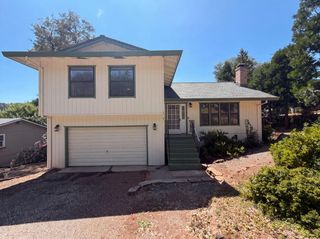
OUTSTANDING: VIEWS-VIEWS-VIEWS! New Price $499,000!!! $20,000 reduced price on 9/14/2026. This attractive duet home has one shared attached wall. This beautiful home is located on a Cul-De-Sac! Full Pest Clearance! As you are entering the walkway to the front of the home you will enjoy the relaxing sound of the custom waterfall flowing down the front of the property to the right. Entering the main floor entrance & then into the living room it provides a large slider to exit onto the deck which also is an outstanding view & 1 window on each side of the slider window. A magnificent view of mountains & fields of land which was once part of a prior golf course. The living room has a feeling of warmth with an inviting fireplace, promising your mornings & days with outstanding views enhanced with cozy evenings. Thoughtfully designed, the nearby possible 3rd bedroom or/office/Den & nearby guest bathroom is perfect for your guests, offering a flexibility lifestyle of choice. You can enter the 2 car garage from the office. Downstairs: Primary bedroom (with a view) with a spacious primary bathroom that looks out onto the custom waterfall. There is a 2nd large bedroom (with a view) & a large walk-in closet, including access to the deck from the bedroom. Beyond the interior, the property extends its charm to the outdoors off the primary bedroom with a large covered deck providing ample space for relaxation and enjoyment. An outdoor dining experience invites a romantic evening with beautiful sunsets. The convenient laundry room with a accommodating sink is downstairs near primary bedroom 1 & 2., this area leads out to the private patio enhanced by the waterfall. The property offers an inspiring setting for a fulfilling lifestyle. The Garage has cabinets & attractive easy to keep clean epoxy flooring. Please come and view this beautiful home located on a Cul-De-Sac.
- Listing Status:
- Active
- Data Last Updated:
- October 9, 2026 at 2:30AM
- Listing Office:
- RE/MAX Gold Folsom : 9848778
- Listing Agent:
- Mary M Stacy : 916 7594288
- MLS ID:
- 226076820
- General: Balcony
- Style: Contemporary
- Parking: PrivateAttachedGarage Door OpenerGarage Facing FrontUncovered Parking Spaces 2+Guest Parking AvailableWorkshop in GarageInterior AccessParking spaces: 0
- Roofing: Tile
- Windows: Caulked/SealedDual Pane FullWeather StrippedWindow CoveringsWindow Screens
- General: Ceiling InsulationFloor InsulationFrameWall InsulationWood SidingTwoConcretePerimeterRaisedSlab
- Road/Access: AsphaltPaved
- HOA Amenities: 0298.0Quarterly
- Originating MLS: MLS Metrolist
- School District: Placer
- County: Placer
- Topography: DownslopeHillsideSnow Line BelowLot SlopedTrees Few
- Zoning: 026-400-008-000
- View: PanoramicRidgeGarden/GreenbeltValleyHillsMountains
- Fencing: None
- Restrictions: Exterior AlterationsTree Ordinance
- Utilities: PublicSewer Connected & PaidInternet AvailableUnderground Utilities220 Volts220 Volts in Laundry
- Water: Storage TankMutual WaterWater District
- Sewer: Sewer in StreetPublic Sewer
- Source: MLS Metrolist
This listing courtesy of Mary M Stacy , RE/MAX Gold Folsom
Monthly Payment
- Principal & Interest $
- Property Taxes $
- Home Insurance $
- VA Funding Fee $

 New - 3 days ago