672 Dorothy Way, Auburn, CA 95603
- 2 beds |
- 2 baths |
- 1,010 sqft
 Condominium
  Built in 1987
  1,150sqft lot
 —— car garage
  $277/sqft
  Listed 17 days ago
Property Description
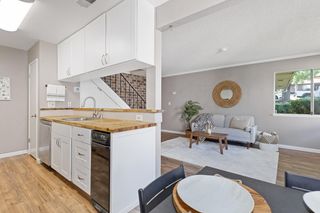
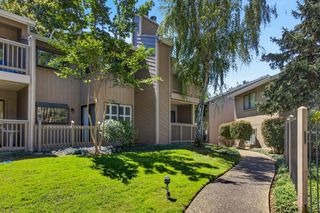
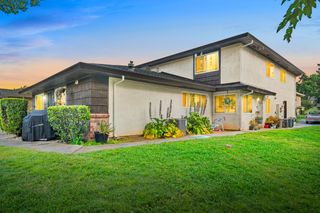
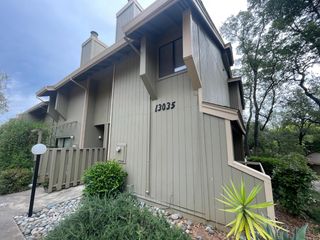
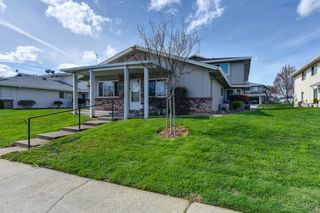
Move-in ready ground-floor condo in Auburn's Oak Pointe community offering 2 generously sized bedrooms, 2 full bathrooms, convenient in-unit laundry hookups, and an assigned covered carport just steps from the unit. With only a few steps to the front door, the layout is both comfortable and accessible. TWO outdoor patios extend your living spaceone covered and shaded by mature trees, the other filled with sunshinegiving you the perfect spot to relax in every season. Located near the end of a dead-end street, this home enjoys a peaceful setting surrounded by greenery. Residents have access to the community pool and beautifully maintained grounds. Centrally located in Auburn, you'll appreciate easy access to shopping, restaurants, daily conveniences, and I-80 for commuting. Whether you're looking for a low-maintenance place to call home or a smart investment opportunity, this condo is ready for you to move right in and make it your own.
- Listing Status:
- Active
- Data Last Updated:
- July 6, 2026 at 7:33AM
- Listing Office:
- GUIDE Real Estate : 9752700
- Listing Agent:
- Gayle Morris : 530 3208177
- MLS ID:
- 226043939
- General: Spa/Hot Tub Built-In
- Pool: Built-InCommon FacilityFenced
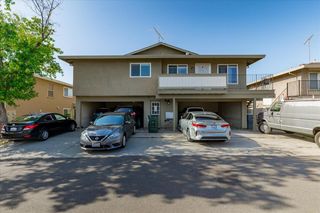
- Parking: No GarageAssignedCoveredParking spaces: 0
- Roofing: Composition
- General: WoodOneSlab
- HOA Amenities: PoolSpa/Hot TubMaintenanceExteriorMaintenanceGroundsPool555.0Monthly
- Originating MLS: MLS Metrolist
- School District: Placer
- County: Placer
- Zoning: 054-371-058-000
- Utilities: PublicInternet Available220 Volts
- Water: Public
- Sewer: Public Sewer
- Source: MLS Metrolist
This listing courtesy of Gayle Morris , GUIDE Real Estate
Monthly Payment
- Principal & Interest $
- Property Taxes $
- Home Insurance $
- VA Funding Fee $