5724 N Galanto, Azusa, CA 91702
- 4 beds |
- 2 baths |
- 1,284 sqft
 Single-Family Home
  Built in 1955
  6,965sqft lot
 2 car garage
  $661/sqft
  Listed 3 days ago
Property Description
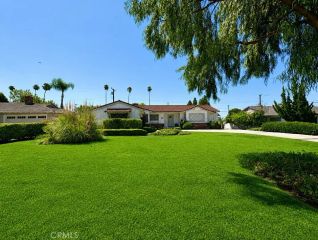
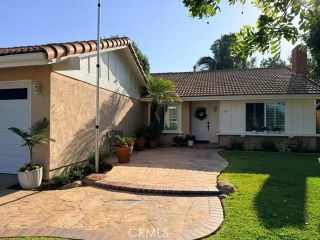
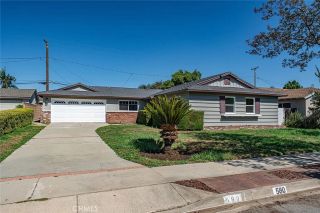
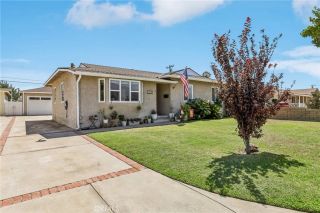
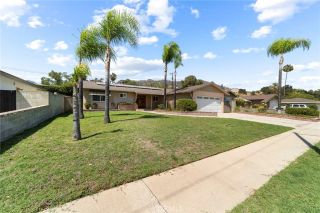
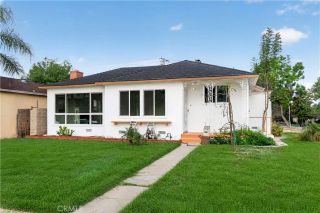
Welcome to 5724 N Galanto Ave, a beautifully renovated single-story, 4-bedroom, 2-bath pool home set on a spacious corner lot in Azusa. Fresh exterior paint, updated landscaping, modern accents, and a new Craftsman-style front door create inviting curb appeal, while a circular driveway and attached 2-car garage provide plenty of parking and everyday convenience. Inside, the home has been thoughtfully refreshed with fresh interior paint, waterproof luxury vinyl plank flooring, updated lighting, new LED ceiling fans, and a designer fireplace that adds a stylish focal point to the living space. The remodeled kitchen delivers both form and function with modern cabinetry, Calacatta quartz countertops, stainless steel appliances including a gas range, sleek tile backsplash, and contemporary fixtures and hardware. Both bathrooms continue the elevated design with furniture-style vanities, modern mirrors, updated fixtures, and a curated mix of black, brass, and chrome finishes. The primary ensuite is especially striking with herringbone porcelain mosaic flooring and thoughtfully selected finishes throughout. Designed for enjoying the Southern California lifestyle, the backyard boosts a sparkling pool with room to lounge, complemented by a large patio extending from the living and dining areasperfect for outdoor dining, weekend entertaining, or relaxing poolside. Front and side lawns add additional usable outdoor space. From elevated interiors to sun-soaked days by the pool, this beautifully reimagined home is ready to be enjoyed from day one.
- Listing Status:
- Active
- Date Added:
- August 7, 2026
- Data Last Updated:
- August 11, 2026 at 3:12PM
- Listing Office:
- Wedgewood Homes Realty : 310-640-3040
- Listing Agent:
- Lauren Jantz : 949-397-5761
- MLS ID:
- PW26171983
- General: N/K
- Style: CraftsmanCraftsman/Bungalow
- Pool: Private
- Parking: GarageParking spaces: 2
- Roofing: Composition
- General: 1
- HOA Amenities: 0.0
- Originating MLS: California Regional MLS
- County: Los Angeles
- Zoning: 8629020010
- View: Neighborhood
- Water: Public
- Sewer: Public Sewer
- Source: California Regional MLS
This listing courtesy of Lauren Jantz , Wedgewood Homes Realty
Monthly Payment
- Principal & Interest $
- Property Taxes $
- Home Insurance $
- VA Funding Fee $

 New - 3 days ago