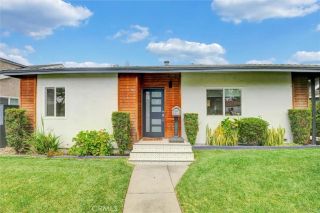
5923 N Edenfield, Azusa, CA 91702
- 2 beds |
- 1 bath |
- 975 sqft
 Single-Family Home
  Built in 1955
  5,306sqft lot
 2 car garage
  $656/sqft
  Listed 5 days ago
Property Description
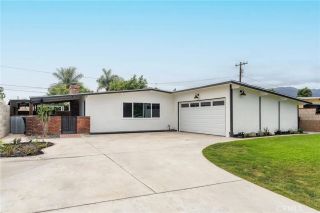
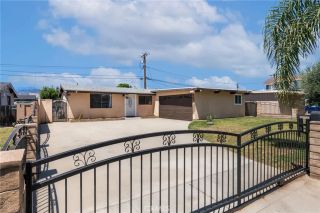
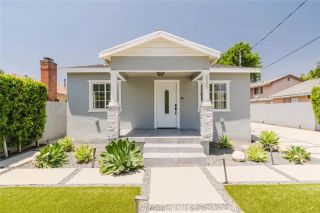
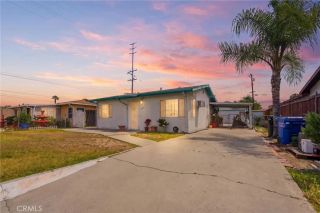
Nestled in the heart of Azusa, this beautifully updated 2-bedroom, 1-bath home captures your attention from the moment you arrive with its stylish curb appeal and inviting presence. Situated on a spacious corner lot, the home features elegant white exterior paint accented by striking black tuxedo-style trim, dual-pane windows, rain gutters, detailed finishes, and a custom front door that create a timeless look filled with character and sophistication. The extended driveway offers ample parking for multiple vehicles, while the drought-tolerant landscaping enhances the homes charm and low-maintenance appeal. Step inside and immediately experience the openness and warmth that make this home truly special. The open floor plan is highlighted by crisp white walls, beautiful tile flooring, and stunning custom ceilings accented with decorative wood beams that add warmth, charm, and a sense of spaciousness throughout. The natural flow between the living, dining, and kitchen areas creates an inviting atmosphere perfect for everyday living and entertaining. The upgraded kitchen features quartz countertops, an undermount sink, stainless steel appliances, stainless steel refrigerator, microwave, pantry, and abundant cabinet space. The dining area is accented by a gorgeous chandelier and warm wood ceiling details that elevate the homes inviting design. The spacious family room opens to the backyard through an large 6-foot sliding glass door, creating seamless indoor-outdoor living. The backyard offers a comfortable setting for entertaining with high exterior walls, ample space, and a con
- Listing Status:
- Active
- Date Added:
- May 25, 2026
- Data Last Updated:
- May 31, 2026 at 7:11AM
- Listing Office:
- Real Broker : 619-248-6434
- Listing Agent:
- Abraham Williams : 562-755-1602
- MLS ID:
- PW26113207
- General: N/K
- Style: Traditional
- Pool: N/K
- Parking: GarageGarage - Single DoorParking spaces: 2
- Roofing: Reflective
- General: Stucco1
- HOA Amenities: 0.0
- Originating MLS: California Regional MLS
- County: Los Angeles
- Zoning: 8623014019
- View: N/K
- Utilities: Electricity ConnectedNatural Gas ConnectedSewer ConnectedWater Connected
- Water: Public
- Sewer: Public Sewer
- Source: California Regional MLS
This listing courtesy of Abraham Williams , Real Broker
Monthly Payment
- Principal & Interest $
- Property Taxes $
- Home Insurance $
- VA Funding Fee $

 New - 2 days ago