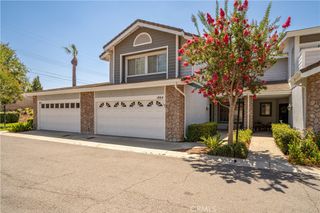
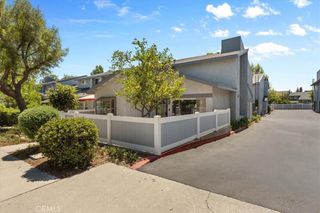
803 N Dalton Avenue 101, Azusa, CA 91702
- 4 beds |
- 4 baths |
- 1,824 sqft
 Condominium
  Built in 2019
  —— sqft lot
  2 car garage
  $378/sqft
  Listed 27 days ago
Property Description
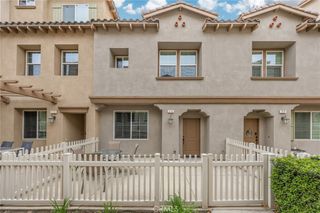
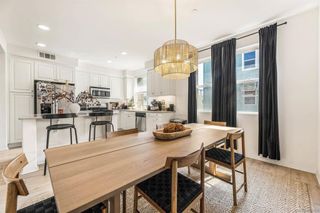
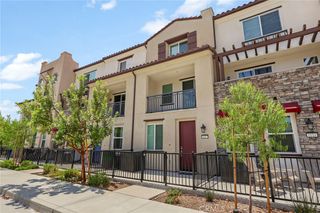
Located in the Metro Walk community in Azusa, this three-story home offers approximately 1,824 sq ft with 4 bedrooms, 3.5 bathrooms, an open floor plan, multiple staircases, and a 2-car attached garage with direct access. The main level features a bedroom with its own ¾ bathroom, providing a flexible separate space within the multi-level floor plan. The second level serves as the main gathering space, where the kitchen features a center island and opens to the living room and eating area, with access to a balcony for additional outdoor living. A half bathroom is also conveniently located on this level. Upstairs are three additional bedrooms, including the primary suite with a walk-in closet and private ¾ bathroom featuring dual sinks and a walk-in shower. A full hall bathroom and third-level laundry complete the upper floor. Smart-home features include smart light switches and a smart front door lock. Additional features include an owned water softener system, new carpet, fresh interior paint, recessed lighting, dual-pane windows, plantation shutters, front patio, and balcony. Metro Walk community amenities include a BBQ area, outdoor cooking area, and picnic area. The community is adjacent to the Azusa Downtown Metro A Line station, providing convenient access to public transportation, and is near Downtown Azusa, shopping, dining, parks, Azusa Pacific University, Citrus College, and the 210 Freeway.
- Listing Status:
- Active
- Date Added:
- August 20, 2026
- Data Last Updated:
- August 24, 2026 at 12:18PM
- Listing Office:
- CENTURY 21 MASTERS : 626-914-6637
- Listing Agent:
- Marty Rodriguez : 626-914-6637
- Contact:
- MARTY@MARTYRODRIGUEZTEAM.COM
- MLS ID:
- CV26164382

- General: None
- Style: Patio Home
- Pool: None
- Parking: Direct AccessGarageParking spaces: 2
- Roofing: Tile
- Windows: Double Pane WindowsPlantation Shutters
- General: Stucco3Slab
- HOA Amenities: Outdoor Cooking AreaBarbecuePicnic Area330.0Monthly
- Originating MLS: CRMLS_CRM
- School District: Azusa Unified
- County: Los Angeles
- Zoning: 8608027047
- View: Mountain(s)NeighborhoodView
- Fencing: Block
- Water: Public
- Sewer: Public Sewer
- Source: CRMLS_CRM
This listing courtesy of Marty Rodriguez , CENTURY 21 MASTERS
Monthly Payment
- Principal & Interest $
- Property Taxes $
- Home Insurance $
- VA Funding Fee $