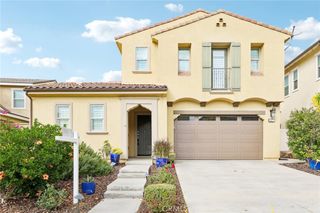
885 E Manresa Drive, Azusa, CA 91702
- 6 beds |
- 6 baths |
- 3,614 sqft
 Single-Family Home
 Built in 2013
 6,325sqft lot
 3 car garage
 $346/sqft
 Listed 10 days ago
Property Description
Welcome HOME, where exceptional space, beautiful design, and resort-style living come together in the highly sought-after Rosedale community of Azusa! Tucked away on a peaceful cul-de-sac against the scenic foothills, this stunning 6-bedroom, 5.5-bathroom residence offers an incredible combination of luxury, comfort, and versatility. From the impressive curb appeal and stone-accented exterior to the light-filled interior, every space feels warm and inviting. Step inside and discover engineered hardwood and wood-look tile flooring, plantation shutters, recessed lighting, and an expansive open floor plan perfect for living and entertaining. The beautifully appointed kitchen is the heart of the home, featuring an oversized granite island with seating, crisp white cabinetry, stainless steel appliances, abundant counter space, and an effortless connection to the spacious dining and living areas. The open-concept design creates a wonderful gathering space where everyone can come together, whether hosting celebrations or enjoying quiet evenings at home. Large windows and sliding glass doors fill the home with natural light. What truly sets this home apart is its exceptional downstairs layout featuring TWO bedrooms, each with its own ensuite bathroom! One bedroom is located within the main home, while the second is part of private guest quarters complete with a separate entrance, its own spacious living room, bedroom, and ensuite bathroom! This incredible arrangement offers privacy and flexibility for extended family, multigenerational living, or long-term guests. Upstairs, the spacious primary suite provides a peaceful retreat with an ensuite bathroom, dual vanities, and a relaxing soaking tub. A generous upstairs loft with built-in desks and a comfortable sitting area creates the perfect space for working from home, studying, or movie nights. Three additional bedrooms upstairs provide plenty of room and flexibility. Step outside to a landscaped backyard featuring a spacious patio, large lawn area, and peaceful foothill surroundings, ideal for outdoor dining, entertaining, or unwinding. Enjoy the wonderful indoor-outdoor flow and inviting outdoor spaces, offering the perfect setting. Few homes offer this level of flexibility, with thoughtfully designed spaces that allow everyone to enjoy both togetherness and privacy. Whether accommodating extended family, welcoming overnight guests, or simply enjoying room to spread out, this home truly adapts to your lifestyle!
- Listing Status:
- Active
- Date Added:
- November 12, 2026
- Data Last Updated:
- November 22, 2026 at 3:18PM
- Listing Office:
- Keller Williams Los Feliz : 323-300-1000
- Listing Agent:
- Jason Lorge : 800-931-1346
- Contact:
- 714-686-5807
- MLS ID:
- CV26242895

- General: AssociationIn Ground
- Style: Traditional
- Other Structures: Concrete
- Pool: In GroundAssociation
- Parking: DrivewayGarage Faces FrontGarageGarage Door OpenerParking spaces: 3
- Roofing: Tile
- Windows: Double Pane Windows
- General: 2Slab
- HOA Amenities: ClubhouseFitness CenterFire PitMaintenance GroundsManagementOutdoor Cooking AreaPlaygroundPoolRecreation RoomSpa/Hot Tub140.0Monthly
- Originating MLS: CRMLS_CRM
- School District: Azusa Unified
- County: Los Angeles
- Zoning: 8625041014
- View: Mountain(s)NeighborhoodView
- Fencing: BlockVinylWrought Iron
- Utilities: Electricity ConnectedNatural Gas ConnectedSewer ConnectedWater Connected
- Water: Public
- Sewer: Public Sewer
- Source: CRMLS_CRM
This listing courtesy of Jason Lorge , Keller Williams Los Feliz
Monthly Payment
- Principal & Interest $
- Property Taxes $
- Home Insurance $
- VA Funding Fee $