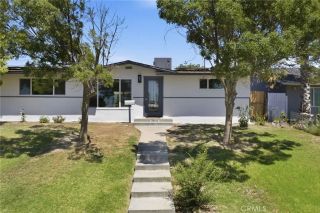
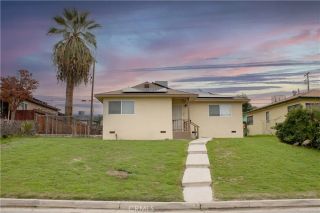
10300 Evora Lane, Bakersfield, CA 93306
- 2 beds |
- 2 baths |
- 1,469 sqft
 Single-Family Home
  Built in 2008
  3,485sqft lot
 2 car garage
  $221/sqft
  Listed 12 days ago
Property Description
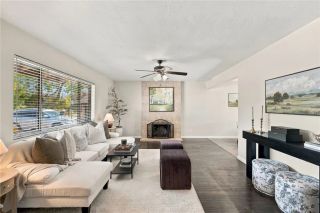
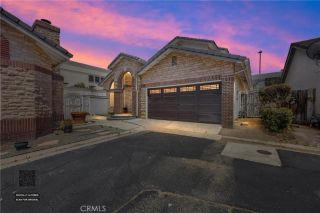
Located in the amenity filled Four Seasons 55+ community, this well-maintained home offers a split-wing-floor plan with desirable upgrades. Inside, you'll find beautiful wood-look laminate flooring throughout along with plantation shutters. The spacious kitchen features a large center island, under-cabinet lighting with ample granite counter spaces. The primary suite offers double sinks and a spacious walk-in closet complete with closet organization features. Both bathrooms feature updated showers, while additional improvements include a newer water heater, a garage door installed in 2022, and a newer front door with a storm/screen door. The home's exterior was freshly painted in 2022. A beautifully landscaped side patio with walkway surrounded by mature greenery and a charming walkway creates a peaceful outdoor retreat. Residents can enjoy, a clubhouse, gym, tennis courts, restaurant, pool, salon, and enough clubs to fill your social calendar! Washer, dryer and refrigerator included.
- Listing Status:
- Active
- Date Added:
- September 25, 2026
- Data Last Updated:
- October 8, 2026 at 7:11AM
- Listing Office:
- Coldwell Banker Preferred Realtors :
- Listing Agent:
- Laurie McCarty : 661-331-0598
- MLS ID:
- SR26204665
- General: Gazebo
- Other Structures: Gazebo
- Pool: Community/Common
- Parking: Garage - Two DoorParking spaces: 2
- Roofing: Tile/Clay
- General: 1
- HOA Amenities: Call for RulesGym/Ex RoomPoolSecurityExterior (Landscaping)Exterior Bldg MaintenanceSecurity445.0Monthly
- Originating MLS: California Regional MLS
- County: Kern
- Zoning: 53119064003
- View: Neighborhood
- Water: Public
- Sewer: Public Sewer
- Source: California Regional MLS
This listing courtesy of Laurie McCarty , Coldwell Banker Preferred Realtors
Monthly Payment
- Principal & Interest $
- Property Taxes $
- Home Insurance $
- VA Funding Fee $