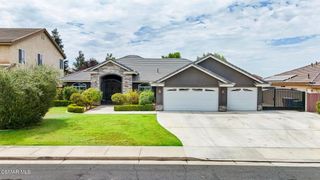
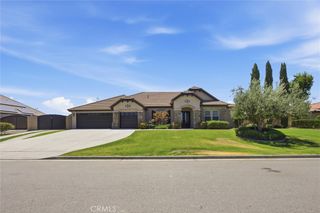
10503 Hinderhill Drive, Bakersfield, CA 93312
- 4 beds |
- 4 baths |
- 2,940 sqft
 Single-Family Home
  Built in 2004
  0.33acre lot
 3 car garage
  $265/sqft
  Listed 1 month ago
Property Description
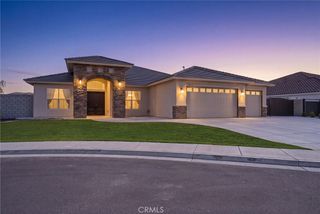
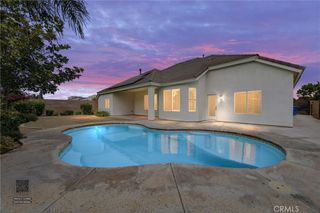
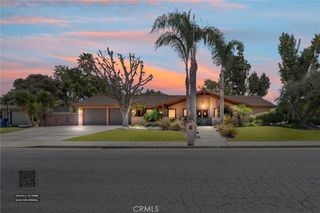
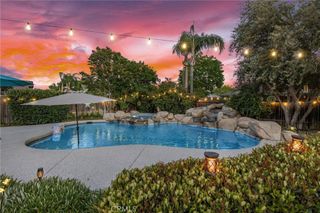
Here is a chance to own a beautiful home in the popular gated Brighton Estates neighborhood. Set on a 1/3-acre lot, the backyard is made for relaxing and entertaining with mature landscaping, palms, a large grass area, covered patio, fire pit and water fountain, orange, lemon, lime and avocado trees, plus a unique pool with a separate kiddie pool that spills into the main pool. Inside, this 4-bedroom, 3.5-bath home features a large family room with a rock fireplace, formal dining room and a study with a custom built-in desk for two and entertainment center. LVP flooring runs throughout the home except the bedrooms, and the interior was recently repainted. The spacious kitchen offers granite counters and an island, while the primary bath includes dual vanities, a walk-in shower and large soaking tub. A pass-through garage adds convenience. Near the Westside Parkway, The Shops at River Walk and in the coveted Liberty High School District.
- Listing Status:
- Active
- Date Added:
- July 21, 2026
- Data Last Updated:
- August 24, 2026 at 7:17AM
- Listing Office:
- Watson Realty : (661) 327-5161
- Listing Agent:
- William Gordon : (661) 431-5534
- Contact:
- gordon@gordonteamrealty.com
- MLS ID:
- V1-37734

- General: None
- Other Structures: Covered
- Pool: In Ground
- Parking: DrivewayParking spaces: 3
- Roofing: Tile
- General: Stucco1
- HOA Amenities: Maintenance GroundsSecurity145.0Monthly
- Originating MLS: CRMLS_CRF
- County: Kern
- Zoning: 50040212
- View: None
- Water: Public
- Sewer: Public Sewer
- Source: CRMLS_CRF
This listing courtesy of William Gordon , Watson Realty
Monthly Payment
- Principal & Interest $
- Property Taxes $
- Home Insurance $
- VA Funding Fee $