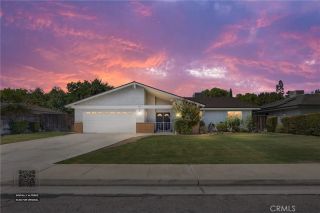
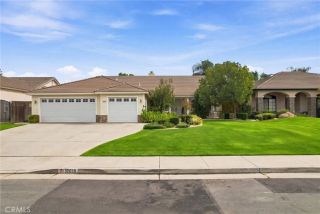
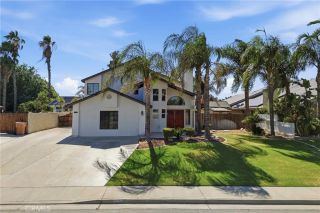
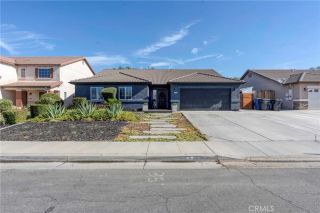
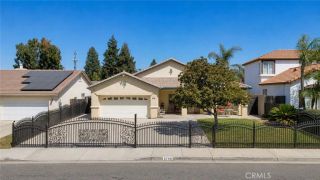
10604 Victoria Falls Avenue, Bakersfield, CA 93312
- 4 beds |
- 2 baths |
- 1,822 sqft
 Single-Family Home
  Built in 2004
  6,534sqft lot
 2 car garage
  $233/sqft
  Listed 9 days ago
Property Description
A good buy on a great home in an excellent location in good condition in a great school district in a friendly neighborhood! Upgrades throughout: custom granite island kitchen, custom tile backsplashes, stainless steel appliances, 5-burner gas range, new 2-paned windows, both bathrooms updated, custom lighting and ceiling fans, tile, laminate & vinyl plank flooring, solar system on PPA. 4 bedrooms, 2 bathrooms, approx. 1,822 sq.ft.,approx.6,534 sq.ft. lot, 4th bedroom converted to office with built-in wall unit, all full-sized bedrooms. Nice sized backyard, rear block wall, tile roof. Formal living room, kitchen/family rm/dining area combo, pantry closet, kitchen island, breakfast bar, indoor laundry room, vaulted ceilings, wall cut-outs, security system, video doorbell. Termite report cleared, 2-year roof certification included, HVAC inspected & cleared, List of Upgrades, Some furniture & refrigerator for sale. *See attached reports & lists.* Ready for a Quick Close! Priced right! This one will sell fast! Come see it today!
- Listing Status:
- Active
- Date Added:
- September 28, 2026
- Data Last Updated:
- October 8, 2026 at 7:11AM
- Listing Office:
- RSC Realty Company :
- Listing Agent:
- Robin Ablin : 661-809-1910
- MLS ID:
- SC26210634
- General: N/K
- Style: ContemporaryRanch
- Pool: N/K
- Parking: Direct Garage AccessGarageGarage - Two DoorGarage Door OpenerParking spaces: 2
- Roofing: Tile/Clay
- General: StuccoFrame1
- HOA Amenities: 0.0
- Originating MLS: California Regional MLS
- County: Kern
- Zoning: R152540105004
- View: N/K
- Fencing: Good ConditionWood
- Utilities: Cable ConnectedElectricity ConnectedNatural Gas ConnectedPhone ConnectedUnderground UtilitiesSewer ConnectedWater Connected
- Water: Public
- Sewer: Public Sewer
- Source: California Regional MLS
This listing courtesy of Robin Ablin , RSC Realty Company
Monthly Payment
- Principal & Interest $
- Property Taxes $
- Home Insurance $
- VA Funding Fee $

 New - 2 days ago