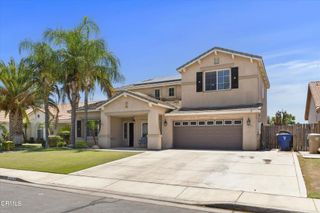
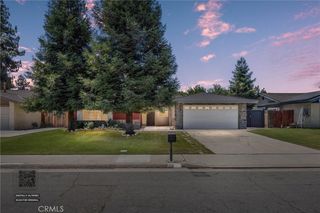
10619 Grand Prairie Dr, Bakersfield, CA 93311
- 6 beds |
- 3 baths |
- 2,956 sqft
 Single-Family Home
  Built in 2005
  6,970sqft lot
 2 car garage
  $169/sqft
  Listed 11 days ago
Property Description
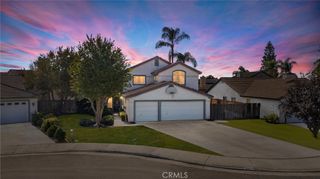
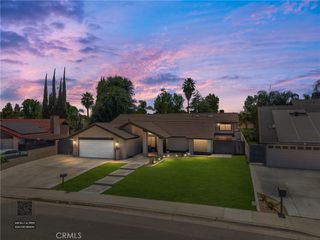
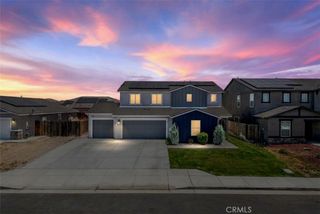
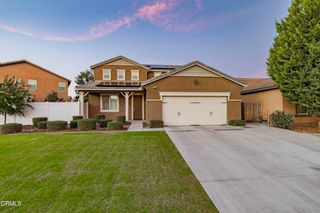
Welcome to 10619 Grand Prairie Dr, a spacious two-story home offering nearly 3,000 square feet of versatile living space in Southwest Bakersfield. Featuring 5 bedrooms, 3 bathrooms, plus a dedicated office that can be considerd a 6th bedroom, the thoughtfully designed floor plan offers flexibility for a variety of needs. The open-concept kitchen features granite countertops, stainless-steel appliances, a walk-in pantry, and abundant cabinetry, flowing into the surrounding living spaces for easy everyday living and entertaining. Additional highlights include laminate flooring throughout much of the home, a fireplace, central heating and air, and generous living and dining areas. Step outside to a spacious backyard ready for your personal touch, along with possible RV parking and an attached two-car garage. The home also features an owned solar system, offering the benefits of energy-conscious living without a solar lease. With generous indoor and outdoor spaces and plenty of possibilities to make it your own, 10619 Grand Prairie Dr is ready for its next chapter. Schedule your private showing today!
- Listing Status:
- Active
- Date Added:
- August 13, 2026
- Data Last Updated:
- August 24, 2026 at 5:16AM
- Listing Office:
- eXp Realty of Greater Los Angeles, Inc. : 888-584-9427
- Listing Agent:
- Maurice Williams : 562-208-3044
- Contact:
- 562-208-3044
- MLS ID:
- SR26177879

- Pool: None
- Parking: Direct AccessDrivewayGarage Faces FrontGarageRV PotentialParking spaces: 2
- General: 2
- HOA Amenities: 0.0
- Originating MLS: CRMLS_CRM
- School District: Kern Union
- County: Kern
- Zoning: 54412504007
- View: NeighborhoodView
- Water: Public
- Sewer: Public Sewer
- Source: CRMLS_CRM
This listing courtesy of Maurice Williams , eXp Realty of Greater Los Angeles, Inc.
Monthly Payment
- Principal & Interest $
- Property Taxes $
- Home Insurance $
- VA Funding Fee $