4819 Goal Point, Bakersfield, CA 93312
- 3 beds |
- 2 baths |
- 1,634 sqft
 Single-Family Home
  Built in 2001
  7,405sqft lot
 2 car garage
  $266/sqft
  Listed 25 days ago
Property Description
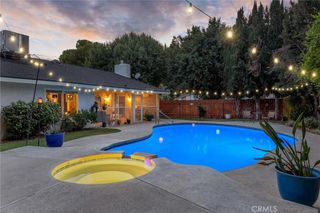
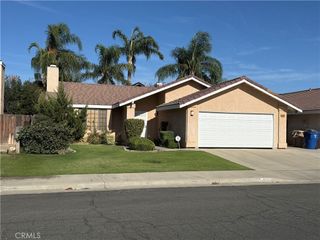
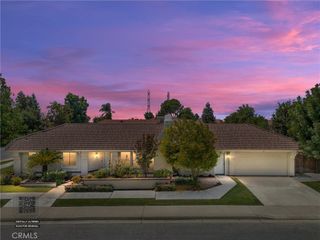
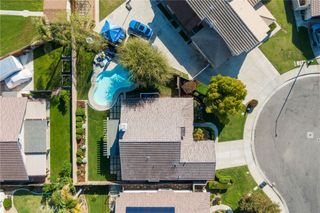
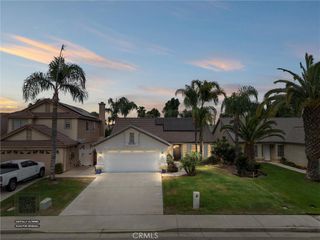
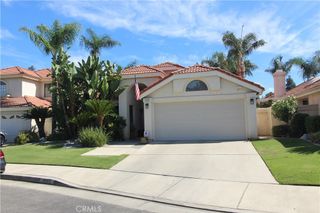
Beautifully maintained NW Bakersfield home with a split wing floorplan. Inside, rich wide plank luxury vinyl flooring flows throughout the main living areas, complemented by interior paint in a timeless neutral palette. The inviting living room is anchored by a beautiful fireplace that serves as a warm and elegant focal point, creating the perfect space for relaxing or entertaining. The kitchen features newer stainless steel appliances and generous cabinetry. Escape to your private primary retreat featuring a beautiful fireplace that transforms the space into a cozy haven. Complete with a spacious walk-in closet and an ensuite bath with dual sinks designed for convenience. Significant improvements include Apex repiped plumbing, providing long-term value and reliability. The backyard is truly an extension of the home, featuring a charming courtyard patio, mature, lush landscaping, expansive grassy area, and inviting outdoor spaces ideal for entertaining, or enjoying quiet evenings.
- Listing Status:
- Active
- Date Added:
- July 30, 2026
- Data Last Updated:
- August 24, 2026 at 5:16AM
- Listing Office:
- Coldwell Banker Preferred Realtors : 661-836-2345
- Listing Agent:
- Laurie McCarty : 661-836-2345
- Contact:
- 661-331-0598
- MLS ID:
- SR26164531

- Other Structures: Covered
- Pool: None
- Parking: Door-MultiGarageParking spaces: 2
- General: 1
- HOA Amenities: 0.0
- Originating MLS: CRMLS_CRM
- School District: Other
- County: Kern
- Zoning: 52650303008
- View: NeighborhoodView
- Fencing: Wood
- Water: Public
- Sewer: Public Sewer
- Source: CRMLS_CRM
This listing courtesy of Laurie McCarty , Coldwell Banker Preferred Realtors
Monthly Payment
- Principal & Interest $
- Property Taxes $
- Home Insurance $
- VA Funding Fee $