5311 Challenger Avenue, Bakersfield, CA 93312
- 4 beds |
- 3 baths |
- 2,659 sqft
 Single-Family Home
 Built in 2005
 0.26acre lot
 3 car garage
 $226/sqft
 Listed 16 days ago
Property Description
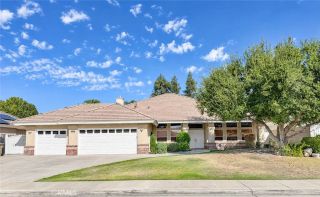
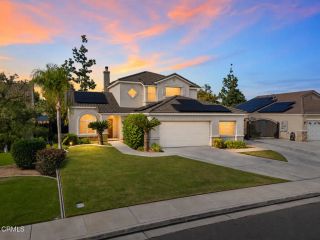
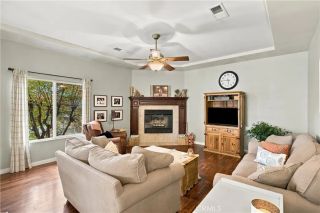
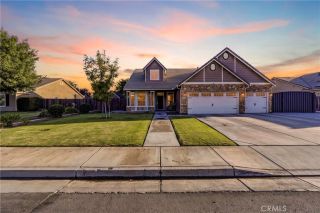
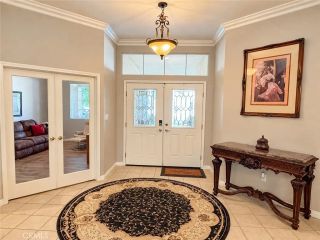
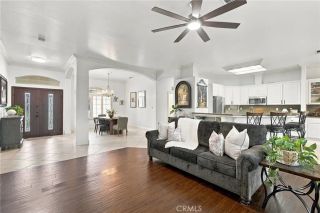
Welcome to 5311 Challenger Avenue in Northwest Bakersfield! This spacious single-level home offers 4 bedrooms, 2.5 bathrooms, and approximately 2,659 square feet of living space on an 11,326 square foot lot. Beautifully landscaped grounds, a large pool, and inviting gathering spaces create a wonderful setting for everyday living and entertaining. Additional highlights include No HOA, paid-off solar, two central air conditioning units, RV parking, and a spacious 3-car garage.The living room features wall-to-wall carpeting and a ceiling fan and flows into the formal dining room, where hardwood flooring and built-in features add warmth and character. A separate family room offers comfortable carpeting, a ceiling fan, a cozy fireplace, French doors opening to the back patio, and an integrated surround sound system, perfect for entertainment and relaxation.Connected to the family room, the generously sized kitchen features hardwood flooring, built-in appliances, abundant storage, a center island, an eat-at bar, and a separate eating area. This open layout provides plenty of space to cook, gather, and enjoy casual meals. A dedicated laundry room with tile flooring and built-in features adds convenience.All four bedrooms feature wall-to-wall carpeting and ceiling fans. The primary suite offers French doors leading to the backyard, a walk-in closet, and a private ensuite bathroom with a walk-in shower and hot tub. The primary bedroom also features its own integrated surround sound system, separate from the family room system, providing an enhanced entertainment experience and added
- Listing Status:
- Active
- Date Added:
- November 6, 2026
- Data Last Updated:
- November 22, 2026 at 12:13PM
- Listing Office:
- eXp Realty of California Inc : (805) 228-4671
- Listing Agent:
- Jose Salazar : 805-760-7230
- MLS ID:
- V1-39644
- General: N/K
- Pool: Below GroundPrivate
- Parking: Parking spaces: 3
- General: 1
- Originating MLS: CRMLSF
- County: Kern
- Zoning: 52733117
- View: N/K
- Water: Public
- Sewer: Public Sewer
- Source: CRMLSF
This listing courtesy of Jose Salazar , eXp Realty of California Inc
Monthly Payment
- Principal & Interest $
- Property Taxes $
- Home Insurance $
- VA Funding Fee $