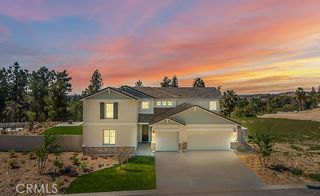
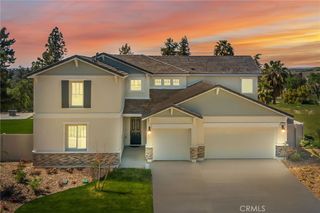
552 Pepper, Bakersfield, CA 93307
- 3 beds |
- 4 baths |
- 3,466 sqft
 Single-Family Home
  Built in 1944
  1acre lot
 2 car garage
  $202/sqft
  Listed 1 month ago
Property Description
Welcome to your own private Hacienda-inspired estate, where timeless character meets the beauty of country living. Situated on approximately 9.2 acres, this one-of-a-kind property includes 8.2 acres of producing citrus plus a separate 1-acre homesite, creating the perfect opportunity for an agricultural lifestyle, family compound, or private estate. Offering over 3,400 square feet, the residence showcases authentic Spanish-inspired architecture with Saltillo-style paver tile flooring, soaring exposed beam ceilings, wrought iron accents, dramatic two-story living spaces, and three fireplaces that add warmth and character throughout. Designed for both everyday living and entertaining, the home features formal living and dining rooms, a spacious family room, great room, breakfast area, and a versatile bonus room ideal as a game room, home office, or media space. The beautifully appointed kitchen offers abundant cabinetry, expansive prep space, custom tile detailing, and a striking copper range hood that serves as the centerpiece of the room. Upstairs, the private primary retreat features its own fireplace, balcony overlooking the surrounding citrus groves, and an updated ensuite bath with dual vanities and generous storage. Step outside to your own backyard retreat complete with an inground pool, mature palm trees, multiple patios, and sweeping panoramic views of the surrounding orchards and countryside. Rarely does an opportunity like this come along!
- Listing Status:
- Active
- Date Added:
- July 16, 2026
- Data Last Updated:
- August 24, 2026 at 7:17AM
- Listing Office:
- Coldwell Banker Preferred Realtors : 661-836-2345
- Listing Agent:
- Laurie McCarty : 661-836-2345
- Contact:
- 661-331-0598
- MLS ID:
- SR26155871

- General: None
- Other Structures: Concrete
- Pool: In GroundPrivate
- Parking: Door-MultiGarageParking spaces: 2
- Roofing: Tile
- General: 2
- HOA Amenities: 0.0
- Originating MLS: CRMLS_CRM
- School District: Other
- County: Kern
- Zoning: A38829022006
- View: OrchardView
- Fencing: None
- Utilities: Propane
- Water: Public
- Sewer: Septic Type Unknown
- Source: CRMLS_CRM
This listing courtesy of Laurie McCarty , Coldwell Banker Preferred Realtors
Monthly Payment
- Principal & Interest $
- Property Taxes $
- Home Insurance $
- VA Funding Fee $