5902 Grizzly Peak Drive, Bakersfield, CA 93311
- 4 beds |
- 3 baths |
- 2,573 sqft
 Single-Family Home
  Built in 2013
  10,019sqft lot
 3 car garage
  $218/sqft
  Listed 6 days ago
Property Description
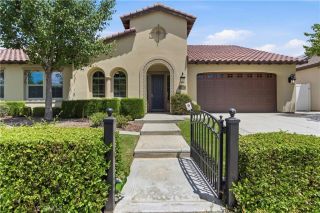
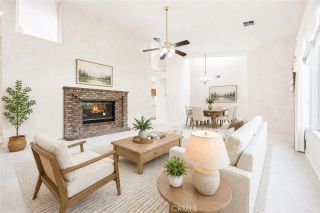
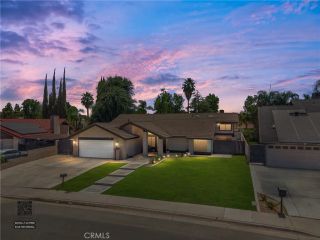
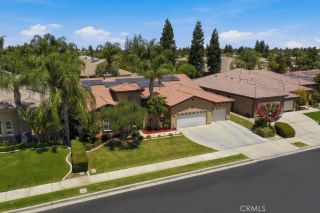
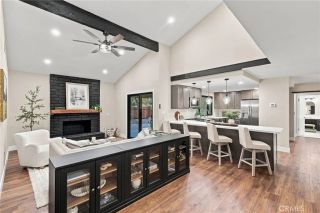
Welcome to an exceptional opportunity in one of Southwest Bakersfield's newer and highly desirable neighborhoods. Situated on a premier corner lot--the largest lot on the block--this spacious 4-bedroom + den, 3-bathroom home was designed with flexibility, entertaining, and multigenerational living in mind.Step inside to a bright, open layout with generous living spaces that flow seamlessly into the heart of the home. The beautiful kitchen features sleek black granite countertops, an abundance of cabinet storage, a walk-in pantry, and an oversized jumbo island offering plenty of room for meal preparation, casual dining, and gathering with family and friends.The thoughtfully designed floor plan includes a full bedroom and bathroom downstairs--ideal for grandparents, parents, extended family, or overnight guests. Upstairs, you'll find additional spacious bedrooms plus a versatile den that can easily function as a 5th room, home office, playroom, media room, or bonus space. Whether you're looking for room for a growing household, working from home, or accommodating multiple generations under one roof, this home offers the space and versatility to make it your own.Outside is where this property truly shines. The expansive corner lot creates an incredible backyard setting centered around a large swimming pool with beautiful waterfall features. The upgraded pool heating and cooling system allows you to adjust the water temperature for warmer enjoyment during the cooler months or refreshingly cooler water during Bakersfield's hot summers--all with the convenience of wireless contro
- Listing Status:
- Active
- Date Added:
- August 17, 2026
- Data Last Updated:
- August 24, 2026 at 2:12AM
- Listing Office:
- eXp Realty of California Inc : (888) 584-9427
- Listing Agent:
- Alfonso Aguilar : 805-407-3104
- MLS ID:
- V1-38232
- General: N/K
- Pool: Below GroundHeatedWaterfall
- Parking: GarageParking spaces: 5
- Roofing: Tile/Clay
- General: 2
- Originating MLS: CRMLSF
- County: Kern
- Zoning: R-154456401
- View: N/K
- Water: Public
- Sewer: Public Sewer
- Source: CRMLSF
This listing courtesy of Alfonso Aguilar , eXp Realty of California Inc
Monthly Payment
- Principal & Interest $
- Property Taxes $
- Home Insurance $
- VA Funding Fee $

 New - 2 days ago