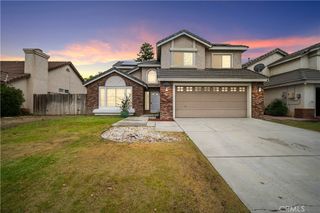
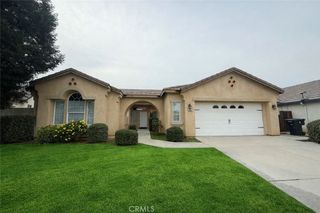
6719 Stafford Falls Drive, Bakersfield, CA 93312
- 3 beds |
- 3 baths |
- 2,602 sqft
 Single-Family Home
  Built in 2007
  7,841sqft lot
 2 car garage
  $186/sqft
  Listed 5 months ago
Property Description
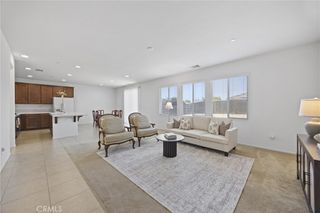
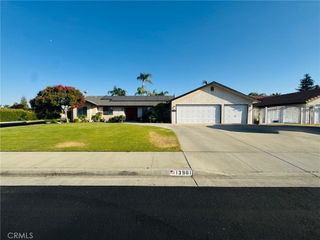
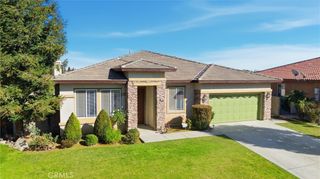
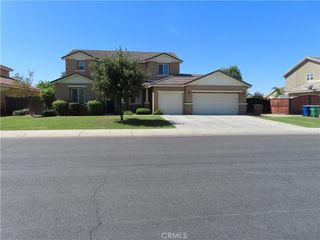
Discover 6719 Stafford Falls Drive, a spacious single-story home with 3 bedrooms, a den/office, and 2.5 bathrooms. The residence boasts an open-split floor plan, offering 2,602 square feet of living area on a 7,841-square-foot lot. The central kitchen features granite countertops and a breakfast bar, connecting seamlessly to a family room with a fireplace. Outdoors, you'll find professionally landscaped yards, a sizable two-car garage, and a covered patio. This move-in ready property is meticulously maintained and ideally located near parks, schools, shopping, and major freeways, ensuring both comfort and convenience. It's a great opportunity to own a quality home in one of Bakersfield’s desirable neighborhoods, perfect for families or anyone seeking a modern, welcoming space in a vibrant community. Schedule your visit today—don't miss your chance to make this exceptional home yours.
- Listing Status:
- Active
- Date Added:
- February 12, 2026
- Data Last Updated:
- July 9, 2026 at 12:17PM
- Listing Office:
- Home Team Realty : 310-539-4300
- Listing Agent:
- Rochelle Soriano : 310-957-4600
- MLS ID:
- SB26031245

- Other Structures: PatioCovered
- Pool: Above GroundFencedPrivate
- Parking: Door-SingleDrivewayGarage Faces FrontGarageParking spaces: 2
- Windows: Blinds
- General: Stucco1
- HOA Amenities: 0.0
- Originating MLS: CRMLS_CRM
- School District: Bakersfield City
- County: Kern
- Zoning: 52553115001
- View: NeighborhoodView
- Fencing: BlockWood
- Water: Public
- Sewer: Public Sewer
- Source: CRMLS_CRM
This listing courtesy of Rochelle Soriano , Home Team Realty
Monthly Payment
- Principal & Interest $
- Property Taxes $
- Home Insurance $
- VA Funding Fee $