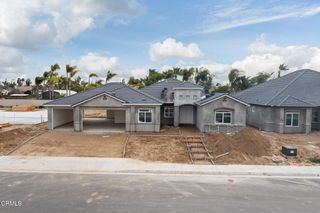
719 Winooski Court, Bakersfield, CA 93314
- 4 beds |
- 3 baths |
- 3,105 sqft
 Single-Family Home
  Built in 2022
  0.37acre lot
 3 car garage
  $240/sqft
  Listed 2 days ago
Property Description
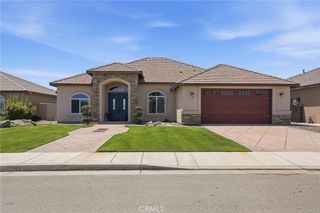
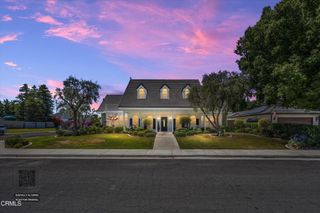
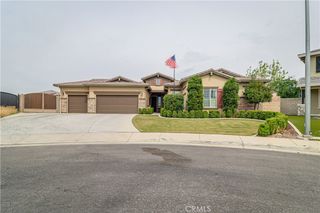
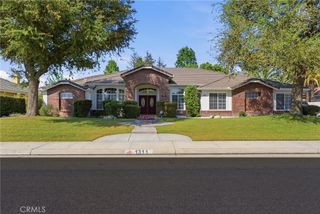
Come escape to the highly sought-after Magnolia community in this stunning semi-custom Balfanz home. Offering 4 bedrooms, 2.5 bathrooms, and an impressive 3,150 sq. ft. of living space, this home also sits on an expansive 16,000 sq. ft. lot with a 3-car garage and a paid-off solar system for added energy efficiency. Designed with both comfort and style in mind, the home features luxury plank flooring throughout the living room, dining room, hallways, and primary bath. The gourmet kitchen is a chef’s dream, complete with quartz countertops, stainless steel appliances, a 5-burner gas cooktop, abundant cabinetry, a spacious pantry, and a convenient butler’s pantry for additional prep and storage space. The thoughtfully designed laundry room offers quartz counters, upper and lower cabinetry, and a utility sink, while the mudroom off the garage includes a built-in bench with extra storage. Bedrooms and bonus areas are finished with plush carpeting for added comfort. Retreat to the spacious primary suite featuring dual raised vanities, a relaxing soaking tub, and an oversized walk-in shower. Step outside to your own private backyard oasis, complete with a large covered patio, built-in trampoline and playground, and a tranquil koi pond—perfect for entertaining or unwinding at the end of the day.
- Listing Status:
- Active
- Date Added:
- May 22, 2026
- Data Last Updated:
- May 25, 2026 at 1:16AM
- Listing Office:
- Watson Realty : 661-327-5161
- Listing Agent:
- Shanti Brinsfield : 661-327-5161
- MLS ID:
- PI26111644

- General: Koi Pond
- Style: Traditional
- Other Structures: ConcreteCovered
- Pool: None
- Parking: Door-MultiDrivewayGarageOn StreetParking spaces: 5
- Roofing: Tile
- Windows: BlindsDouble Pane WindowsScreens
- General: BrickWood Siding1Slab
- Road/Access: City Street
- HOA Amenities: 0.0
- Originating MLS: CRMLS_CRM
- School District: Kern Union
- County: Kern
- Zoning: 53435222002
- View: None
- Fencing: Good ConditionWood
- Utilities: Electricity ConnectedNatural Gas ConnectedSewer ConnectedWater ConnectedPhotovoltaics Seller OwnedStandard
- Water: Public
- Sewer: Public Sewer
- Source: CRMLS_CRM
This listing courtesy of Shanti Brinsfield , Watson Realty
Monthly Payment
- Principal & Interest $
- Property Taxes $
- Home Insurance $
- VA Funding Fee $

 New - 1 day ago