8704 Bridlewood Lane, Bakersfield, CA 93311
- 4 beds |
- 2 baths |
- 2,482 sqft
 Single-Family Home
  Built in 1990
  9,148sqft lot
 2 car garage
  $226/sqft
  Listed 2 months ago
Property Description
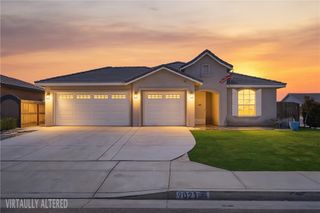
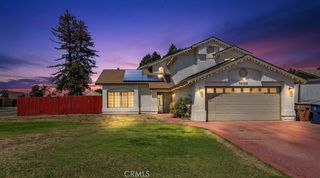
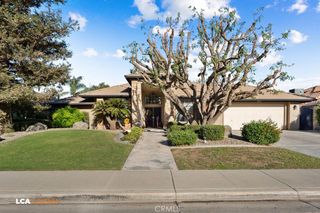
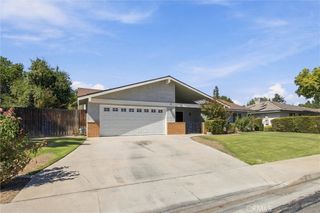
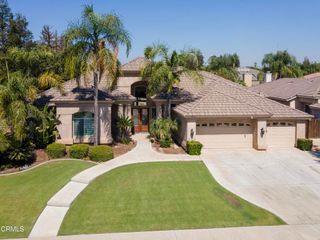
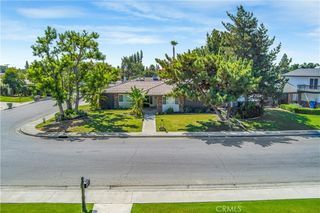
Beautifully maintained 4-bedroom, 2-bathroom split-wing home featuring an open-concept floor plan, high ceilings, abundant natural light, and stylish shiplap accents. The spacious kitchen offers beautiful cabinetry and overlooks the main living area, making it perfect for entertaining. The primary suite enjoys access to a private gated courtyard with charming brick walls and an arched entry. Enjoy the sparkling pool and spacious backyard, ideal for relaxing or hosting guests. Pride of ownership shines throughout this home. Conveniently located near schools, shopping, and major roadways, with solar for added energy efficiency and savings. Additional upgrades include a brand new AC Unit installed in November 2025 and a pool pump replaced less than 2 years ago, ensuring optimal performance and worry free enjoyment.
- Listing Status:
- Active
- Date Added:
- July 15, 2026
- Data Last Updated:
- October 8, 2026 at 12:16PM
- Listing Office:
- Broker X : 661-238-0060
- Listing Agent:
- Belinda Estrada : 661-444-7176
- Contact:
- 661-444-7176
- MLS ID:
- SC26148832

- General: None
- Style: Traditional
- Other Structures: Front PorchCovered
- Pool: In GroundPrivate
- Parking: DrivewayGarageParking spaces: 2
- Roofing: Tile
- Windows: AtriumBlinds
- General: Stucco1Slab
- Road/Access: City Street
- HOA Amenities: 0.0
- Originating MLS: CRMLS_CRM
- School District: Bakersfield City
- County: Kern
- Zoning: 51315205002
- View: None
- Fencing: Brick
- Utilities: Standard
- Water: Public
- Sewer: Public Sewer
- Source: CRMLS_CRM
- Exclusions: Reserved items: HutchRefrigeratorWasher & Dryerand Potted Plants.
This listing courtesy of Belinda Estrada , Broker X
Monthly Payment
- Principal & Interest $
- Property Taxes $
- Home Insurance $
- VA Funding Fee $