1055 Hogan Avenue, Banning, CA 92220
- 2 beds |
- 2 baths |
- 933 sqft
 Condominium
  Built in 1990
  2,178sqft lot
 2 car garage
  $326/sqft
  Listed 1 month ago
Property Description
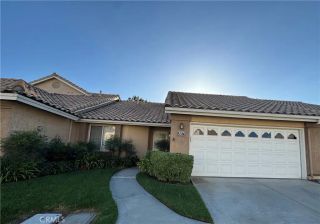
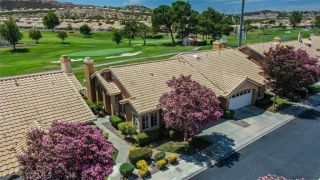
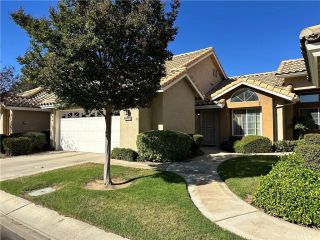
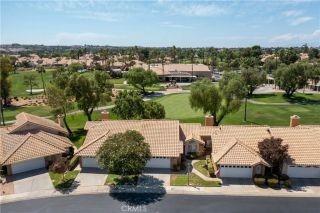
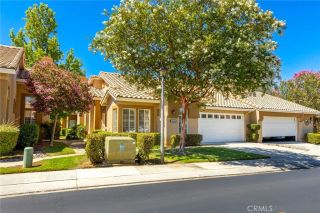
Welcome to this GORGIOUS GOLF COURSE condominium located in the desirable 55+ Sun Lakes Country Club Community. This beautiful home features 2 bedrooms, 2 bathrooms, offering 933 sq ft. of comfortable living space. Wood look tile flooring flows throughout, and ceiling fans help keep the air cool during hot summer months. The kitchen over looks the golf course with space to move around and make great meals. The guest bathroom has been upgraded with a tub/shower combination, glass enclosure, and new sink and cabinet. Large windows throughout fill this home with natural light, while the living room is ideal for gathering with family and friends or viewing your favorite TV. The primary suite includes a walk-in closet, and en-suite bathroom with a nice walk-in shower. The second bedroom can be a hobby room, Office, or room for visitors. When you walk out on the patio and look across the 10th hole, with lush grass, beautiful trees, sand traps, and the main clubhouse to your right, you give thanks for this is called HOME! When you drive through the gate at Sun Lakes, you find the beautiful and friendly community. You are home! The community offers 2 golf courses, 2 restaurants, 3 clubhouses with meeting rooms, gyms, Swimming pools, and 3 libraries. There are plenty of clubs and activities to join for crafts, dancing, games, travel, and entertainment. Boccie ball, Paddle ball, Tennis, Billiards, and of course take advantage of the two lovely golf courses. This home wont last long, so come and see the desirable home with the life style you have dreamed of!
- Listing Status:
- Active
- Date Added:
- July 29, 2026
- Data Last Updated:
- September 23, 2026 at 1:11AM
- Listing Office:
- Solera Real Estate Services : 213-327-9923
- Listing Agent:
- Joan Burke : 310-710-7611
- MLS ID:
- IG26162948
- General: Community/CommonPrivate Below GroundHeatedGunite
- Style: Mediterranean/Spanish
- Pool: Below GroundAssociationGuniteHeatedIndoor
- Parking: Direct Garage AccessGarage - Single DoorGarage Door OpenerParking spaces: 2
- Roofing: ConcreteTile/Clay
- General: Stucco1
- HOA Amenities: Banquet FacilitiesBilliard RoomBocce Ball CourtCard RoomCommon RV ParkingGuardGym/Ex RoomMeeting RoomOutdoor Cooking AreaPaddle TennisPet RulesBarbecuePoolSecurityCable/TV ServicesExterior (Landscaping)Exterior Bldg MaintenanceLimited InsuranceSecurity410.0Monthly
- Originating MLS: California Regional MLS
- County: Riverside
- Zoning: 440141074
- View: Golf CourseNeighborhood
- Fencing: Stucco Wall
- Restrictions: CC&R's
- Utilities: Cable ConnectedElectricity ConnectedNatural Gas ConnectedPhone AvailableSewer ConnectedWater Connected
- Water: Public
- Sewer: Public Sewer
- Source: California Regional MLS
This listing courtesy of Joan Burke , Solera Real Estate Services
Monthly Payment
- Principal & Interest $
- Property Taxes $
- Home Insurance $
- VA Funding Fee $