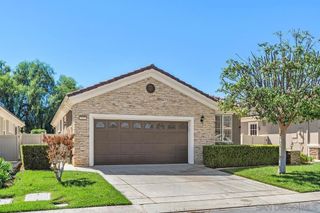
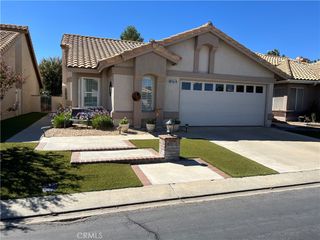
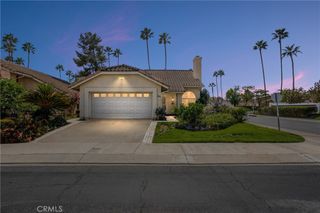
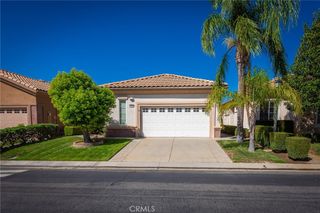
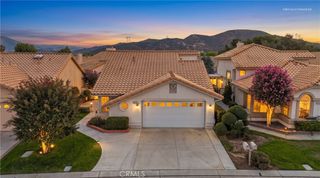
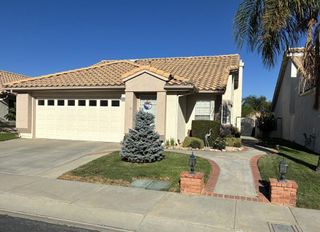
1107 Pauma Valley, Banning, CA 92220
- 3 beds |
- 2 baths |
- 1,298 sqft
 Single-Family Home
  Built in 1988
  6,098sqft lot
 2 car garage
  $239/sqft
  Listed 1 month ago
Property Description
Huge price adjustment!! Welcome to resort style living at 1107 Pauma Valley Rd! Nestled inside the prestigious, gated Sun Lakes community and right on the golf course!! This single story gem delivers the ideal blend of low maintenance living and active adult luxury. Offering 3 bedrooms and 2 bathrooms across 1,298 square feet, this highly functional floor plan is tailored for comfort. Step inside to an inviting living area centered around a cozy fireplace, perfect for relaxing evenings. The layout flows seamlessly into a well proportioned kitchen and dining space. The primary suite features an attached bath, while two additional bedrooms offer versatility for a home office, hobby room, or guest accommodations. Outside, enjoy a peaceful territorial view of the golf course and a manageable 6,098 square foot lot that allows you to spend less time on yard work and more time enjoying the neighborhood. Residents enjoy premium Sun Lakes amenities, including championship golf courses, clubhouses, swimming pools, tennis courts, and endless social clubs. Conveniently located just minutes from premium shopping at the Cabazon Outlets, dining, and a short drive to Palm Springs. Don't miss this opportunity to claim your own piece of paradise!
- Listing Status:
- Active
- Date Added:
- September 3, 2026
- Data Last Updated:
- October 9, 2026 at 12:16PM
- Listing Office:
- EXP REALTY OF CALIFORNIA INC. : 619-461-4611
- Listing Agent:
- Randy Miller : 619-461-4611
- Contact:
- 909-856-1736
- MLS ID:
- IG26192660

- General: Association
- Other Structures: PatioOpen
- Pool: Association
- Parking: Garage Faces FrontParking spaces: 4
- Roofing: Tile
- General: 1
- Road/Access: Private Road
- HOA Amenities: Billiard RoomCall for RulesClubhouseFitness CenterGolf CourseMaintenance GroundsOutdoor Cooking AreaBarbecuePicnic AreaPickleballPoolRecreation RoomGuardSpa/Hot TubSecurityTennis Court(s)410.0Monthly
- Originating MLS: CRMLS_CRM
- School District: Beaumont
- County: Riverside
- Zoning: 440061041
- View: Golf CourseView
- Fencing: BlockVinyl
- Utilities: Electricity ConnectedNatural Gas ConnectedSewer Connected
- Water: Public
- Sewer: Public Sewer
- Source: CRMLS_CRM
This listing courtesy of Randy Miller , EXP REALTY OF CALIFORNIA INC.
Monthly Payment
- Principal & Interest $
- Property Taxes $
- Home Insurance $
- VA Funding Fee $