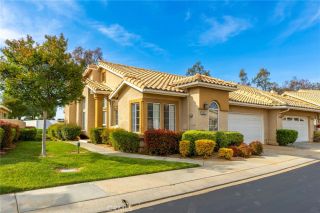
1353 Barber Court, Banning, CA 92220
- 2 beds |
- 2 baths |
- 998 sqft
 Condominium
  Built in 1994
  —— sqft lot
  2 car garage
  $296/sqft
  Listed 1 month ago
Property Description
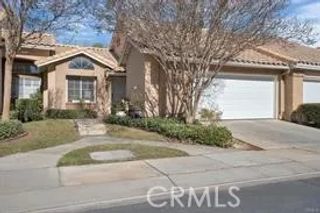
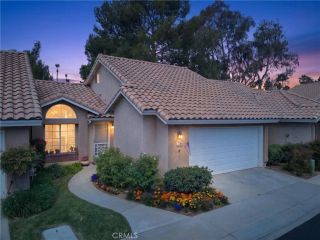
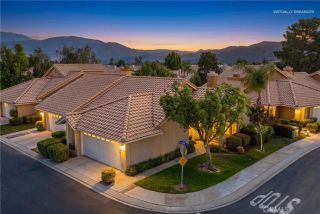
Welcome to resort-style living in the highly desirable 55+ gated community of Sun Lakes Country Club! Located on a quiet cul-de-sac in the Fairway Villas section, this light and bright 2-bedroom, 2-bath condo offers comfortable low-maintenance living with an attached 2.5 car garage. Inside, youll find an inviting layout filled with natural light, spacious living areas, and easy everyday functionality. Whether youre seeking a full-time residence or a seasonal getaway, this home offers the perfect blend of comfort and convenience. The Fairway Villas association helps provide simplified, low-maintenance living and may include services such as exterior maintenance and select utilities including cable, water, sewer, and trash (buyer to verify). Residents also enjoy access to Sun Lakes Country Clubs incredible resort-style amenities including two 18-hole golf courses, multiple clubhouses, pools and spas, fitness centers, tennis and pickleball courts, restaurant and lounge, social clubs, planned activities, and beautifully maintained grounds, all within a secure guard-gated community conveniently located near shopping, dining, casinos, and freeway access.
- Listing Status:
- Active
- Date Added:
- May 26, 2026
- Data Last Updated:
- July 6, 2026 at 12:13AM
- Listing Office:
- Whitestone Home Collection : 949-877-7087
- Listing Agent:
- Lisa Mailhot : 949-994-0405
- MLS ID:
- OC26103717
- General: Community/Common
- Style: Traditional
- Pool: Association
- Parking: Garage - Two DoorGolf Cart GarageParking spaces: 2
- Roofing: Tile/Clay
- General: 1
- HOA Amenities: Billiard RoomBocce Ball CourtCard RoomCommon RV ParkingControlled AccessGuardGym/Ex RoomMeeting RoomPaddle TennisPet RulesPets PermittedBarbecuePoolSecurityCable/TV ServicesExterior (Landscaping)Exterior Bldg MaintenanceSewerWaterSecurity410.0Monthly
- Originating MLS: California Regional MLS
- County: Riverside
- Zoning: 440102067
- View: Mountains/HillsNeighborhood
- Fencing: Vinyl
- Utilities: Cable ConnectedElectricity ConnectedNatural Gas ConnectedSewer ConnectedWater Connected
- Water: Public
- Sewer: Public Sewer
- Source: California Regional MLS
This listing courtesy of Lisa Mailhot , Whitestone Home Collection
Monthly Payment
- Principal & Interest $
- Property Taxes $
- Home Insurance $
- VA Funding Fee $

 New - 3 days ago