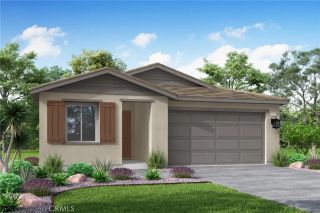
1471 Rockcress Lane Lane, Banning, CA 92220
- 3 beds |
- 3 baths |
- 1,787 sqft
 Single-Family Home
  Built in 2024
  3,049sqft lot
 2 car garage
  $266/sqft
  Listed 8 days ago
Property Description
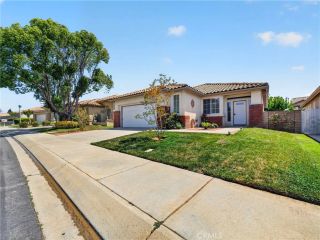
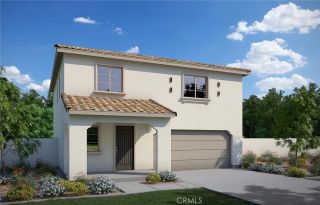
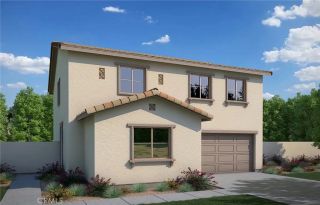
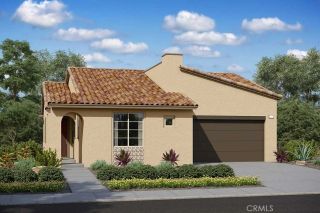
This is the complete package! Welcome to 1471 Rockcress Lane. A beautifullyupgraded, open concept, move-in ready Alpine Plan 1 home within the growing master planned community of Atwell. With mountain views outside and 1,787sqftof living space inside, you have freedom to move, explore, and enjoy your community and all this 2024 completed home has to offer. If you're not busy with outdoor activities or numerous HOA perks, the gathering focal point at home is your spacious upgraded kitchen which adjoins your dining area and familyroom. A perfect complimentto this hangout area is your large back patio of which a portion of the area includes low maintenance artificial grass. Upstairs are all three bedrooms includingyour master suite with an ensuite bath, dual vanities, toilet room, and a spacious walk-in closet. For added convenienceand privacy you have an upstairs laundry room and a second full size guest bathroom. Downstairs is an extra half bath for you and your guests. You have LVP flooring downstairsand upgraded carpet and pad upstairs. Don't forget you have the added energy efficient benefit of leased solar, and a tankless water heater that resides in your 2-car attached garage. The Atwell communities aim to merge connection to home, well being, and character through thoughtful designs, serene landscaping and movement as evidenced through its many accessible parks, pools, pickleball courts, open space, walking paths, a catch and release fishing pond, and more. This location is a hikers paradise with year round access to the many favorite summer/winter destinations and rec
- Listing Status:
- Active
- Date Added:
- February 24, 2026
- Data Last Updated:
- May 31, 2026 at 7:11AM
- Listing Office:
- First Team Real Estate : 562-596-9911
- Listing Agent:
- Giddeon Massie : 215-272-3363
- MLS ID:
- PW26110741
- General: Community/CommonPrivate Below Ground
- Style: CraftsmanCraftsman/BungalowModernTraditional
- Pool: AssociationBelow Ground
- Parking: Direct Garage AccessGarageGarage - Single DoorGarage Door OpenerParking spaces: 4
- Roofing: Tile/Clay
- General: Stucco2
- HOA Amenities: Biking TrailsHiking TrailsOther CourtsPets PermittedPicnic AreaPlaygroundBarbecuePool122.5Monthly
- Originating MLS: California Regional MLS
- County: Riverside
- Zoning: 408663015
- View: Mountains/HillsNeighborhood
- Fencing: Excellent ConditionVinyl
- Restrictions: CC&R's
- Utilities: Cable AvailableElectricity AvailableElectricity ConnectedNatural Gas AvailableNatural Gas ConnectedSewer AvailableWater AvailableSewer ConnectedWater Connected
- Water: Public
- Sewer: Public Sewer
- Source: California Regional MLS
This listing courtesy of Giddeon Massie , First Team Real Estate
Monthly Payment
- Principal & Interest $
- Property Taxes $
- Home Insurance $
- VA Funding Fee $

 New - 16 hours ago