1909 Fairway Oaks, Banning, CA 92220
- 2 beds |
- 2 baths |
- 1,818 sqft
 Single-Family Home
  Built in 2002
  6,534sqft lot
 2 car garage
  $231/sqft
  Listed 17 days ago
Property Description
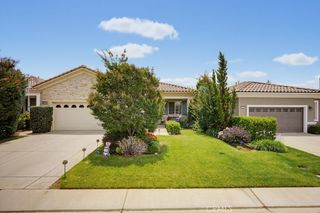
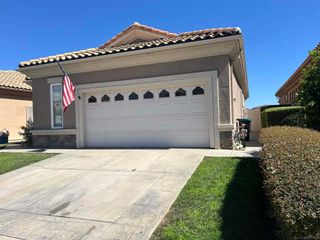
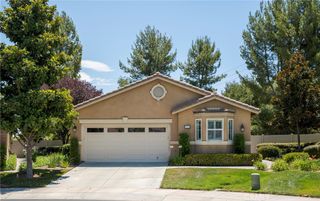
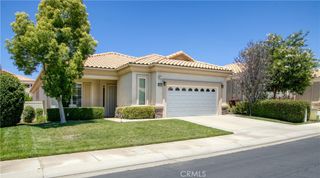
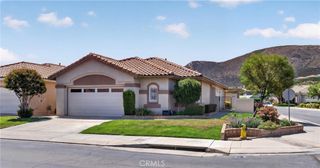
A must see - EXPANDED TRILLION - with manicured front and side yard. Front courtyard and rear covered patio with automatic sunshades. Custom interior -- hardwood flooring in living and dining room, master bedroom and guest bedroom and den. Tile in kitchen, laundry room and both bathrooms. Custom installed walk-in master closet. Master bath has walk-in shower and jacuzzi bathtub and double sinks. Guest bedroom also has a walk-in closet and installed safe. Custom lighting in living room, and dining room area. Ceiling fans throughout home. Two car + golf cart area garage, that contains tons of cabinets/storage area. This is a custom home - won't last long at this price. MORE PICTURES WILL BE POSTED OF THE INTERIOR -- FAMILY IS FINISHING REMOVING ALL FURNITURE AND PERSONAL ITEMS FROM INTERIOR OF HOME.
- Listing Status:
- Active
- Date Added:
- June 18, 2026
- Data Last Updated:
- July 6, 2026 at 1:16AM
- Listing Office:
- OLE TIME REALTY : 909-890-6360
- Listing Agent:
- John Bonagofsky : 909-890-6360
- MLS ID:
- IG26134008

- General: Rain GuttersAssociationCommunity
- Style: Modern
- Other Structures: Front PorchCovered
- Pool: CommunityAssociation
- Parking: Garage Faces FrontGarageGolf Cart GarageParking spaces: 2
- Roofing: Tile
- Windows: Double Pane WindowsScreens
- General: FrameStucco1Slab
- Road/Access: City Street
- HOA Amenities: Bocce CourtBilliard RoomCall for RulesClubhouseControlled AccessFitness CenterGolf CourseGame RoomMeeting RoomMeeting/Banquet/Party RoomPaddle TennisPickleballPets Not AllowedPoolPet RestrictionsPets AllowedGuardSpa/Hot TubSecurityTennis Court(s)410.0Monthly
- Originating MLS: CRMLS_CRM
- School District: Banning Unified
- County: Riverside
- Zoning: 440330026
- View: None
- Fencing: Vinyl
- Utilities: Cable ConnectedElectricity ConnectedNatural Gas ConnectedPhone AvailableSewer ConnectedWater ConnectedElectricity - On Property
- Water: Public
- Sewer: Public Sewer
- Source: CRMLS_CRM
This listing courtesy of John Bonagofsky , OLE TIME REALTY
Monthly Payment
- Principal & Interest $
- Property Taxes $
- Home Insurance $
- VA Funding Fee $

 New - 3 days ago