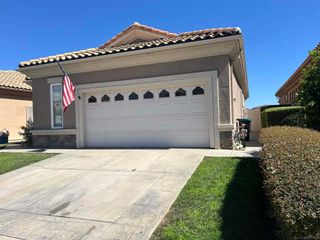
2164 Carob Place, Banning, CA 92220
- 2 beds |
- 2 baths |
- 1,530 sqft
 Single-Family Home
  Built in 2025
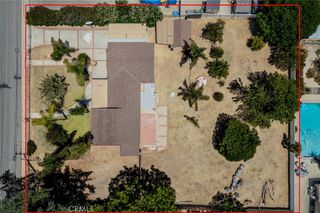
  5,227sqft lot
 2 car garage
  $261/sqft
  Listed 17 days ago
Property Description
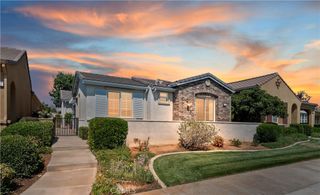
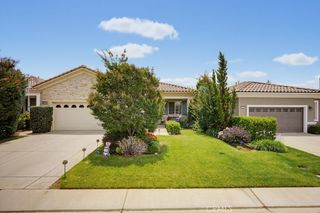
Welcome to 2164 Carob Pl., a beautifully designed home located in the desirable Rosetta Community of Banning. Built in 2025, this modern residence offers 1,530 square feet of thoughtfully planned living space with 2 bedrooms, 2 bathrooms, and the perfect balance of comfort, style, and convenience. The open-concept floor plan is centered around a spacious Great Room, creating an inviting space for everyday living, entertaining, or relaxing with family and friends. Just beyond, the beautifully designed kitchen offers abundant cabinetry, generous countertop space, and a functional layout that makes meal preparation both easy and enjoyable. The spacious primary suite provides a private retreat, while the secondary bedroom and full bathroom offer flexibility for guests, a home office, or hobbies. An attached two-car garage provides ample room for parking, storage, and additional workspace. Living in Rosetta means enjoying exceptional community amenities, including a resort-style pool and spa, BBQ and picnic areas, playground, dog park, and scenic hiking trails, offering endless opportunities to relax, stay active, and connect with neighbors. Conveniently located near local shopping, dining, entertainment, and everyday conveniences, with easy access to the 10 Freeway, this home is ideal for commuters while providing the comfort of a newer community. Whether you're looking for your first home, downsizing without compromise, or simply wanting the benefits of modern construction, this move-in-ready home offers the perfect opportunity to enjoy all that Rosetta has to offer.
- Listing Status:
- Coming Soon
- Data Last Updated:
- July 6, 2026 at 12:19AM
- Listing Office:
- eXp Realty of California, Inc. : 888-832-7179
- Listing Agent:
- Mario Munoz : 888-832-7179
- MLS ID:
- SW26144531

- General: All Bedrooms DownMain Level Primary
- Appliances: DishwasherGas OvenGas RangeMicrowave
- Laundry: InsideLaundry Room
- A/C: Central Air
- Fireplace: None
- Eco/Green Feature: Solar
- General: Community
- Pool: CommunityAssociation
- Parking: Parking spaces: 2
- General: 1
- HOA Amenities: Dog ParkBarbecuePicnic AreaPlaygroundPoolSpa/Hot TubTrail(s)300.0Monthly
- Originating MLS: CRMLS_CRM
- School District: Beaumont
- County: Riverside
- Zoning: 408750004
- View: HillsNeighborhoodView
- Water: Public
- Sewer: Public Sewer
- Source: CRMLS_CRM
This listing courtesy of Mario Munoz , eXp Realty of California, Inc.
Monthly Payment
- Principal & Interest $
- Property Taxes $
- Home Insurance $
- VA Funding Fee $

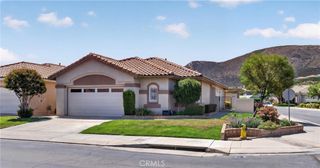
 New - 3 days ago