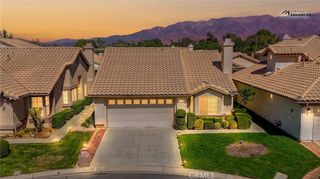
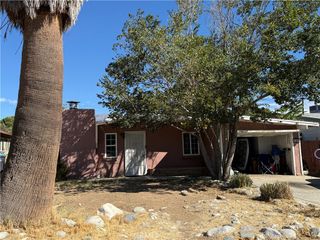
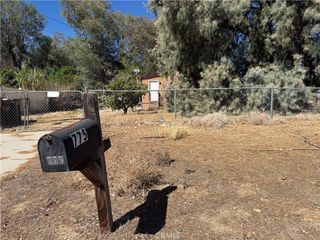
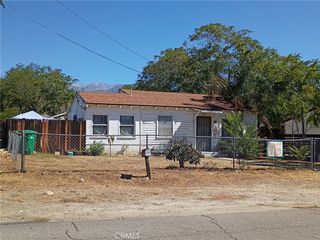
222 Dawn Way, Banning, CA 92220
- 2 beds |
- 1 bath |
- 891 sqft
 Single-Family Home
  Built in 1980
  4,356sqft lot
 1 car garage
  $336/sqft
  Listed 18 days ago
Property Description
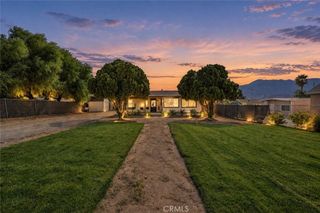
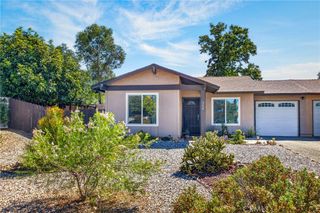
Welcome to this charming, updated, move-in-ready home located in the desirable 55+ community of Peacock Valley. Centrally situated for ultimate convenience, this property is just moments away from shopping, medical offices, and the hospital, with quick access to the 10 Freeway. Offering an affordable, low-maintenance lifestyle, the home boasts low property taxes and an incredibly low HOA fee of only $190 per year. No detail has been overlooked in this extensively renovated residence. Major capital improvements provide total peace of mind, including a brand-new roof, a brand-new water heater, and an HVAC system less than a year old. Inside, the home features fresh paint, new laminate flooring, upgraded baseboards & new lighting. The spacious living and dining area is anchored by a functional ceiling fan, leading into a bright kitchen equipped with freshly painted cabinets, new countertops, a new stainless steel sink, a brand-new dishwasher, and an included refrigerator. The beautifully remodeled bathroom offers modern comfort, while the dedicated interior laundry room provides convenient upper storage and direct access to the backyard. A major highlight is the large, enclosed sunroom, which features brand-new carpet and its own wall-mounted air conditioner—perfect for a den, hobby room, or relaxation space. Complete with an easy-maintenance landscaped yard and a freshly coated driveway, this turn-key gem is ready for its next owner. Come see it today!
- Listing Status:
- Active
- Date Added:
- September 22, 2026
- Data Last Updated:
- October 9, 2026 at 3:16PM
- Listing Office:
- 55+ REAL ESTATE INC : 951-797-3116
- Listing Agent:
- Jessica Angle-Davis : 951-797-3116
- Contact:
- 951-292-8429
- MLS ID:
- IG26206618

- General: None
- Other Structures: EnclosedConcreteCovered
- Pool: None
- Parking: Direct AccessDoor-SingleDrivewayGarageParking spaces: 1
- Roofing: Composition
- General: Stucco1Slab
- Road/Access: City Street
- HOA Amenities: Other190.08Annually
- Originating MLS: CRMLS_CRM
- School District: Beaumont
- County: Riverside
- Zoning: 419272002
- View: NeighborhoodView
- Fencing: Wood
- Water: Public
- Sewer: Public Sewer
- Source: CRMLS_CRM
This listing courtesy of Jessica Angle-Davis , 55+ REAL ESTATE INC
Monthly Payment
- Principal & Interest $
- Property Taxes $
- Home Insurance $
- VA Funding Fee $