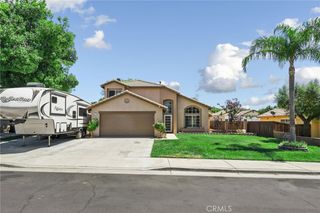
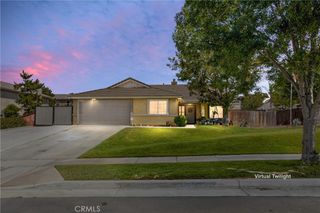
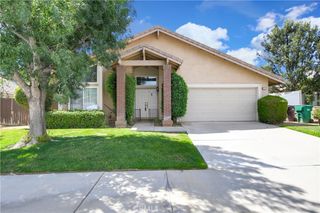
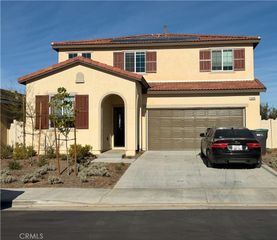
2229 Opal Street, Banning, CA 92220
- 4 beds |
- 3 baths |
- 2,195 sqft
 Single-Family Home
  Built in 2021
  8,459sqft lot
 2 car garage
  $260/sqft
  Listed 19 days ago
Property Description
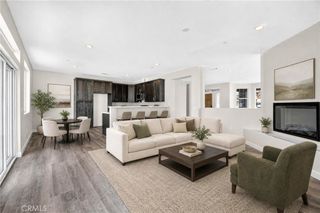
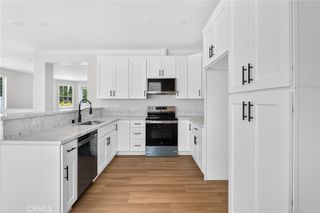
2229 Opal St in Banning is the MODERN home you've been looking for! This 2021 built home with 4 BEDROOM and 3 BATHROOM includes 1 bedroom and 1 bathroom downstairs PERFECT for FAMILY or GUESTS! Enter and note the beautiful tile flooring and PLANTATION SHUTTERS downstairs. The OPEN FLOOR layout invites you to flow through the home to the landscaped backyard (one of the largest in the community) with the HUGE COVERED PATIO allowing you to escape the sun and enjoy your backyard throughout the day! You have a loft that can serve whatever need you have. Bonus features include a TANKLESS WATER HEATER, SMART HOME THERMOSTAT, and one more thing sure to catch your eye... PAID OFF SOLAR! The community has multiple pools, maintained walking trails with waterfalls, streams & ponds, and dog parks. You are within walking distance of everything the community has to offer. Come visit and make OPAL St your NEW HOME!
- Listing Status:
- Active
- Date Added:
- August 14, 2026
- Data Last Updated:
- August 25, 2026 at 7:18AM
- Listing Office:
- MAINSTREET REALTORS : 909-373-2200
- Listing Agent:
- Brian Hammer : 909-373-2200
- Contact:
- 909-938-5801
- MLS ID:
- CV26174391

- General: AssociationCommunity
- Other Structures: Rear PorchCovered
- Pool: CommunityAssociation
- Parking: Door-SingleDrivewayGarage Faces FrontGarageParking spaces: 2
- Roofing: Concrete
- Windows: BlindsDouble Pane WindowsPlantation Shutters
- General: 2Slab
- Road/Access: City Street
- HOA Amenities: ClubhouseDog ParkPicnic AreaPlaygroundPoolSpa/Hot Tub100.0Monthly
- Originating MLS: CRMLS_CRM
- School District: Beaumont
- County: Riverside
- Zoning: 408641015
- View: NeighborhoodView
- Utilities: Cable ConnectedElectricity ConnectedNatural Gas ConnectedSewer ConnectedWater ConnectedPhotovoltaics Seller Owned
- Water: Public
- Sewer: Public Sewer
- Source: CRMLS_CRM
- Exclusions: Personal Items
This listing courtesy of Brian Hammer , MAINSTREET REALTORS
Monthly Payment
- Principal & Interest $
- Property Taxes $
- Home Insurance $
- VA Funding Fee $

 New - 1 day ago