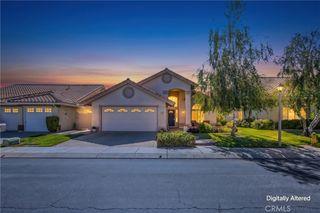
4819 W Forest Oaks Avenue, Banning, CA 92220
- 3 beds |
- 2 baths |
- 1,315 sqft
 Single-Family Home
  Built in 1989
  4,792sqft lot
 2 car garage
  $285/sqft
  Listed 5 days ago
Property Description
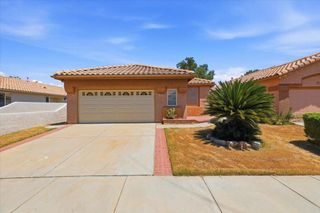
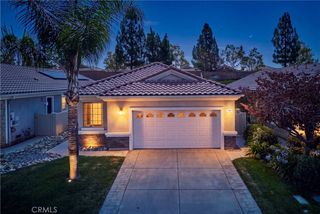
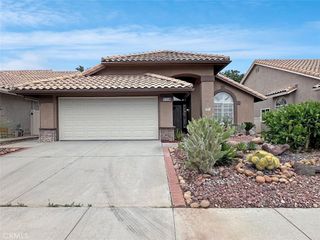
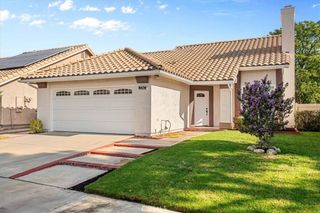
Welcome to resort-style living in the highly sought-after, guard-gated 55+ community of Sun Lakes Country Club, where beautifully maintained grounds, scenic lakes, championship golf, and an abundance of amenities create an exceptional lifestyle. Residents enjoy access to a clubhouse, sparkling pools and spas, and a vibrant community designed for active living. This warm and inviting single-story home offers charming curb appeal with a welcoming front porch and manicured landscaping. Inside, vaulted ceilings, engineered wood flooring, and plantation shutters create an elegant yet comfortable atmosphere. The spacious living room is centered around a cozy fireplace, making it the perfect place to relax or entertain. The well-appointed kitchen features granite countertops, stainless steel appliances, and generous cabinetry. The thoughtfully designed floorplan includes three bedrooms and two bathrooms situated along the hallway. The spacious primary suite offers dual closets, private access to the backyard patio, and an en-suite bathroom with dual sink vanity. Go outside to enjoy the expansive covered patio overlooking beautifully landscaped grounds—an ideal setting for morning coffee, outdoor dining, or simply enjoying Southern California's year-round sunshine. Combining timeless comfort, low-maintenance living, and outstanding community amenities, this move-in-ready home offers an exceptional opportunity to enjoy the best of Sun Lakes Country Club living.
- Listing Status:
- Active
- Date Added:
- July 24, 2026
- Data Last Updated:
- July 29, 2026 at 7:16AM
- Listing Office:
- REDFIN : 951-472-2842
- Listing Agent:
- ELIZABETH RODRIGUEZ : 951-472-2842
- MLS ID:
- IV26159027

- General: AssociationIn Ground
- Other Structures: ConcreteCovered
- Pool: HeatedIn GroundAssociation
- Parking: Door-SingleGarage Faces FrontGarageGarage Door OpenerParking spaces: 4
- Roofing: Tile
- Windows: Plantation Shutters
- General: 1
- HOA Amenities: Billiard RoomClubhouseControlled AccessDog ParkFitness CenterGolf CourseMaintenance GroundsGame RoomMeeting RoomManagementMeeting/Banquet/Party RoomOutdoor Cooking AreaBarbecuePicnic AreaPaddle TennisPickleballPoolPets AllowedRecreation RoomRV ParkingGuardEarthquake Insurance410.0Monthly
- Originating MLS: CRMLS_CRM
- School District: Banning Unified
- County: Riverside
- Zoning: 440153002
- View: None
- Fencing: BlockExcellent Condition
- Water: Public
- Sewer: Public Sewer
- Source: CRMLS_CRM
- Exclusions: refrigeratorwasherdryermounted tvsstorage shelvessecurity system
This listing courtesy of ELIZABETH RODRIGUEZ , REDFIN
Monthly Payment
- Principal & Interest $
- Property Taxes $
- Home Insurance $
- VA Funding Fee $

 New - 3 days ago