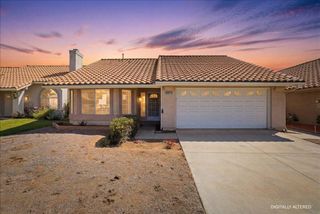
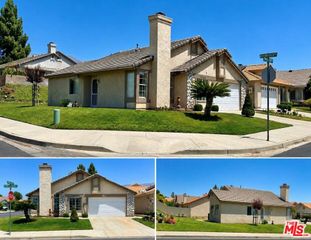
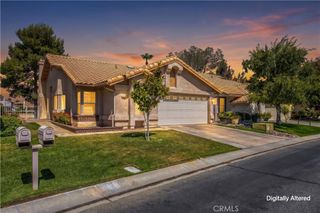
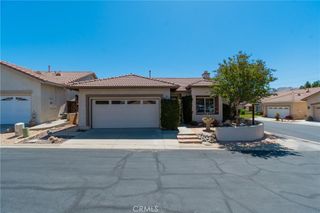
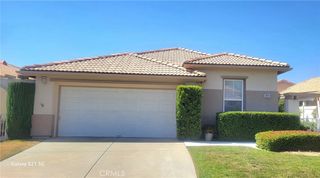
5904 Warwick Hills, Banning, CA 92220
- 3 beds |
- 2 baths |
- 1,195 sqft
 Single-Family Home
  Built in 1989
  4,356sqft lot
 2 car garage
  $268/sqft
  Listed 1 month ago
Property Description
Welcome to Sun Lakes Country Club 55+ Community. Well-Maintained Turnberry Plan designed for Comfortable Living with Versatile Floor Plan Featuring 2 Bedrooms plus Office or a 3rd Bedroom, Great Room with Fireplace and Joining the Dining Area. Sunny Kitchen Overlooking the Nice Backyard with Vinyl Fencing, plus a Large Covered Patio. Primary Bedroom En-Suite with Good Sized Walk-In Closet. Attached Garage with Workshop Area. Sun Lakes is Like a Hidden Gem, yet Conveniently located off the I-10 Freeway for Easy Commuter Access to Palm Springs, LA and San Diego and Mountain areas. Just a Short Drive to the World Famous Factory Outlet Stores. Fantastic Amenities Include 2-18 Hole Golf Courses, 2 Pro Shops, Three Clubhouses, 2 restaurants, Bar and Lounge, Tennis Courts Lighted, 2 Swimming Pools(one in door), Fitness Centers, Bocce Ball and Table Tennis. So Many Clubs, You May not Want to Leave your Gated Community, except to get Groceries and Shopping. Medical and Hospital close by. Sun Lakes is more than a Home, it's a Lifestyle. It's Time to Live the Dream where you have Something Different to do Almost Every Day. HOA includes Internet and TV. RV parking maybe Available at an Additional Fee, Terms and Conditions Apply and Based on Availability.
- Listing Status:
- Pending
- Date Added:
- May 23, 2026
- Data Last Updated:
- July 6, 2026 at 12:19AM
- Listing Office:
- CENTURY 21 LOIS LAUER REALTY : 909-570-6000
- Listing Agent:
- Susan Krug : 909-227-2191
- MLS ID:
- IG26108472

- General: Bedroom on Main LevelMain Level PrimaryWalk-In Closet(s)
- Appliances: Dishwasher
- Laundry: In Garage
- A/C: Central Air
- Heating: Central
- Fireplace: Great RoomFireplace
- Other Structures: Covered
- Pool: Association
- Parking: Door-MultiDirect AccessGarageSee RemarksParking spaces: 2
- General: 1
- HOA Amenities: Billiard RoomClubhouseDog ParkFitness CenterPickleballPoolSpa/Hot TubTennis Court(s)Cable TV410.0Monthly
- Originating MLS: CRMLS_CRM
- School District: Banning Unified
- County: Riverside
- Zoning: 440083022
- View: NeighborhoodView
- Fencing: Vinyl
- Water: Public
- Sewer: Public Sewer
- Source: CRMLS_CRM
This listing courtesy of Susan Krug , CENTURY 21 LOIS LAUER REALTY
Monthly Payment
- Principal & Interest $
- Property Taxes $
- Home Insurance $
- VA Funding Fee $

 New - 3 days ago