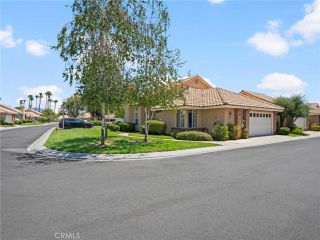
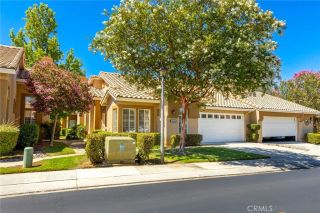
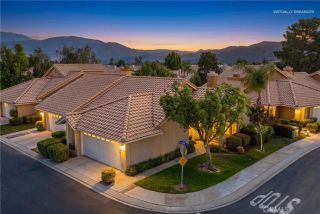
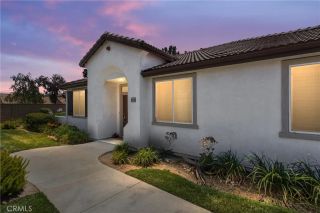
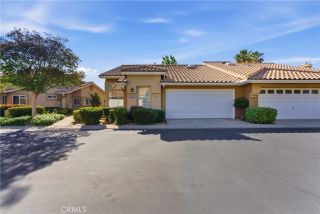
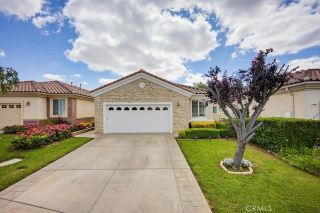
832 Pine Valley, Banning, CA 92220
- 3 beds |
- 2 baths |
- 1,195 sqft
 Condominium
  Built in 1989
  3,920sqft lot
 2 car garage
  $292/sqft
  Listed 7 days ago
Property Description
How would you like to walk out you back door with your special beverage and enjoy a view of the 15th green? Well, you can with this home and you can share this experience with your family and friends. The back yard is very spacious and has lots of room to host friends and family. This home has been recently remodeled -- has new vinyl flooring, new carpeting in master and 2nd bedroom, and the entire interior has been repainted. The kitchen has all new appliances (NEW refrigerator, NEW dishwasher, NEW range/oven and NEW microwave. EXCITED YET??? Oh yes, the seller has just installed a new heating and air conditioning unit. This home is located in a 55+ community (Sun Lakes Country Club) that offers all homeowners a vast array of things to do and enjoy (3 club houses, a formal restaurant that has a professional chef preparing your delicious entrees, also has the Sandwedge, where you can grab a quick snack/breakfast before your tee off time. It has a recently decorated lounge and a veranda that sports your special beverages and also provides entertainment for your listing and dancing pleasures. If you'd like to attend a play, play bingo then SLCC offers this for their homeowners and guests. The main club house has a professionally designed exercise/weight room, billiard room, meeting rooms, library and much more. If you like to enjoy the pools at SLCC -- there are 2 outdoor pools and spas (main club house and north club house) and a indoor pool and spa at the south club house. Like to play tennis -- paddle ball, bouche ball (we have these courts too. There's a saying here at Su
- Listing Status:
- Active
- Date Added:
- August 4, 2026
- Data Last Updated:
- August 12, 2026 at 12:12PM
- Listing Office:
- OLE TIME REALTY :
- Listing Agent:
- John Bonagofsky : 909-890-6360
- MLS ID:
- IG26170318
- Style: Modern
- Pool: Community/Common
- Parking: GarageGarage - Single DoorParking spaces: 2
- Roofing: Tile/Clay
- General: StuccoFrame1
- HOA Amenities: Banquet FacilitiesBilliard RoomBocce Ball CourtCall for RulesCard RoomControlled AccessGuardGym/Ex RoomMeeting RoomPermitted TypesPet RulesPets PermittedPoolSecurityCable/TV ServicesSecurity410.0Monthly
- Originating MLS: California Regional MLS
- County: Riverside
- Zoning: 440010048
- View: Golf Course
- Fencing: Stucco Wall
- Restrictions: CC&R's
- Utilities: Cable AvailableElectricity ConnectedNatural Gas ConnectedPhone AvailableSewer ConnectedWater Connected
- Water: Public
- Sewer: Public Sewer
- Source: California Regional MLS
This listing courtesy of John Bonagofsky , OLE TIME REALTY
Monthly Payment
- Principal & Interest $
- Property Taxes $
- Home Insurance $
- VA Funding Fee $