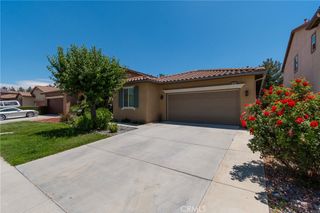
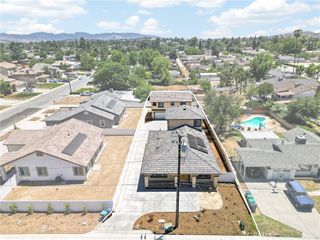
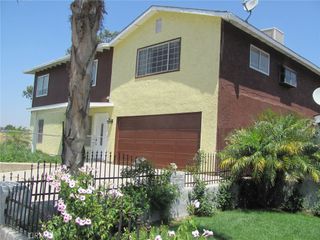
885 Oakland Hills Drive, Banning, CA 92220
- 3 beds |
- 3 baths |
- 1,837 sqft
 Rental
  Built in 1989
  4,356sqft lot
 2 car garage
  $1/sqft
  Listed 1 month ago
Property Description
Excellent lease opportunity within the desirable community of Sun Lakes Country Club, where resort life awaits you. The open floor plan offers 1,837 square feet of living space, with a large primary bedroom downstairs and an en suite bathroom, 2 additional upstairs bedrooms, a full bathroom, and a half bathroom downstairs. Equipped with Solar panels and back up battery to help keep energy costs down. Sun Lakes Country Club is an active 55+ guard-gated community offering access to championship golf courses. The main clubhouse offers banquet facilities, a restaurant, a bar and lounge area, a host of community events, and a variety of social clubs. Enjoy both indoor and outdoor pools and spas, fitness facilities, various sports courts, and much more. The community is conveniently located near shopping centers, restaurants, and entertainment with easy freeway access and only a short drive to nearby Palm Springs.
- Listing Status:
- Active
- Date Added:
- May 22, 2026
- Data Last Updated:
- July 6, 2026 at 4:16AM
- Listing Office:
- Evernest Real Estate Advisors : (855) 665-7123
- Listing Agent:
- Robert Perez : (951) 538-4148
- MLS ID:
- P1-27283

- General: Rain GuttersCommunity
- Pool: CommunityAssociation
- Parking: ConcreteDoor-SingleDrivewayGarageGarage Door OpenerParking spaces: 2
- Roofing: Spanish Tile
- Windows: Double Pane WindowsPlantation ShuttersScreens
- General: Stucco2
- Road/Access: Private Road
- HOA Amenities: Bocce CourtBilliard RoomCall for RulesClubhouseControlled AccessFitness CenterFire PitGolf CourseGame RoomMeeting RoomManagementMeeting/Banquet/Party RoomOutdoor Cooking AreaBarbecuePicnic AreaPickleballPoolRecreation RoomGuardSpa/Hot TubSecurity410.0Monthly
- Originating MLS: CRMLS_CRF
- County: Riverside
- Zoning: 440134023
- View: Golf CourseMountain(s)View
- Fencing: Stucco Wall
- Utilities: Cable ConnectedElectricity ConnectedNatural Gas ConnectedPhone ConnectedSewer ConnectedWater ConnectedPhotovoltaics on GridPhotovoltaics Seller Owned220 Volts
- Water: Public
- Sewer: Public Sewer
- Source: CRMLS_CRF
- Exclusions: Washer and dryer
This listing courtesy of Robert Perez , Evernest Real Estate Advisors
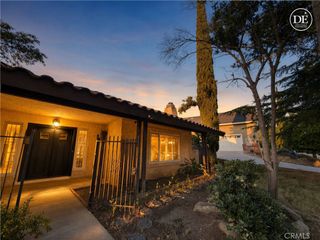
 New - 1 day ago