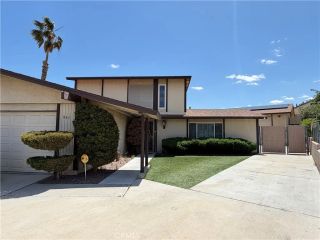
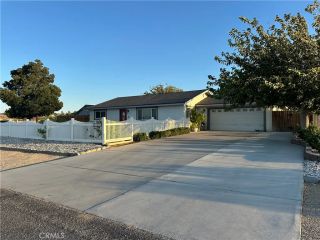
1160 Madrona, Barstow, CA 92311
- 3 beds |
- 2 baths |
- 2,135 sqft
 Single-Family Home
  Built in 2006
  0.31acre lot
 2 car garage
  $219/sqft
  Listed 19 days ago
Property Description
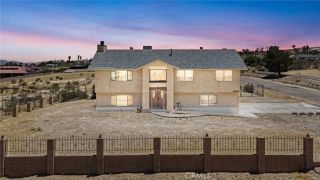
Welcome to this beautifully designed newer home, tucked away at the end of a cul-de-sac in an established neighborhood that is currently seeing exciting improvements with new curbs and street workmaking this an even more wonderful place to put down roots and create your household. From the moment you arrive, youll appreciate the extra parking and spacious driveway, along with the gated front foyer that creates a welcoming space for outdoor entertaining. A side gate offers convenient access to the backyardperfect for storing OHV toys, trailers, or creating easy backyard entry. The generously sized yard also offers room for a possible future swimming pool. Inside, the home immediately feels open and inviting. Just off the entry is a versatile bonus room that can be used as a home office, recreation room, playroom, or additional flex space to fit your lifestyle. A formal living room adds charm and function, while the open kitchen and family room great room is ideal for everyday living and gathering with guests. The primary suite is generously sized and includes its own private en-suite bathroom, creating a comfortable retreat at the end of the day. In the backyard, a Tuff Shed provides excellent space for crafts, hobbies, storage, or a workshop. There is also room with potential for future outdoor bathroom plumbing, adding even more possibilities for customization. This home offers the space, flexibility, and outdoor potential todayplus the benefit of being in a well-established neighborhood that is continuing to improve and grow.
- Listing Status:
- Active
- Date Added:
- June 17, 2026
- Data Last Updated:
- July 7, 2026 at 4:13AM
- Listing Office:
- Dee-Lux Realty, Inc. :
- Listing Agent:
- Diane Flores : 760-256-4045
- MLS ID:
- HD26132273
- Pool: N/K
- Parking: Parking spaces: 2
- General: 1
- HOA Amenities: 0.0
- Originating MLS: California Regional MLS
- County: San Bernardino
- Zoning: 0183101380000
- View: Desert
- Water: Public
- Sewer: Public Sewer
- Source: California Regional MLS
This listing courtesy of Diane Flores , Dee-Lux Realty, Inc.
Monthly Payment
- Principal & Interest $
- Property Taxes $
- Home Insurance $
- VA Funding Fee $