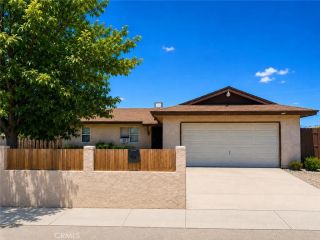
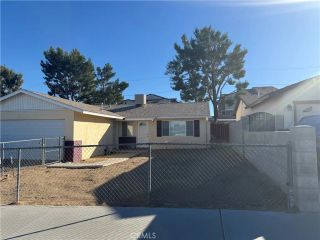
1240 E Navajo, Barstow, CA 92311
- 3 beds |
- 2 baths |
- 1,256 sqft
 Condominium
  Built in 1960
  7,802sqft lot
 2 car garage
  $256/sqft
  Listed 2 months ago
Property Description
Welcome to this beautifully updated 3-bedroom, 2-bath home in Barstow! Offering the perfect blend of comfort, functionality, and relaxed desert living from the charming double-door entry to the bright and airy open-concept layout that feels spacious while still maintaining a cozy, inviting atmosphere, that instantly feels like home. The updated kitchen was designed with convenience and maximizing storage in mind, featuring generous cabinetry, a center island, updated finishes, and matching black stainless-steel appliances all included in the sale. The kitchen, dining, and living spaces flow seamlessly together, creating an ideal setup for everyday living and entertaining alike. A double-pane sliding glass door connects the indoor living space to the covered backyard patio, making outdoor dining, BBQs, relaxing evenings, or a peaceful morning coffee feel like a natural extension of the home. The living room also features a functional wood-burning stove that adds warmth and cozy character during cooler months. The backyard is built for enjoying desert summers with a crystal-clear fenced pool featuring an approximately 10-foot deep end, perfect for pool parties, floating afternoons, and cooling off on hot days. The backyard offers the opportunity to create your own private retreat with room for a garden, grass, outdoor lounge, firepit area, or expanded entertaining space under the desert sky. The bedrooms are generously sized, with two large enough to comfortably fit king-sized beds, and two bedrooms include walk-in closets. Near the entry is a versatile enclosed space current
- Listing Status:
- Active
- Date Added:
- April 11, 2026
- Data Last Updated:
- July 7, 2026 at 6:12AM
- Listing Office:
- eXp Realty of Southern CA Inc. : 888-294-1415
- Listing Agent:
- Alysha Phillips : 760-552-3686
- MLS ID:
- HD26078830
- General: N/K
- Pool: Below GroundPrivateFenced
- Parking: Garage - Single DoorParking spaces: 4
- Roofing: Shingle
- General: Stucco1
- HOA Amenities: 0.0
- Originating MLS: California Regional MLS
- County: San Bernardino
- Zoning: 0183461140000
- View: N/K
- Fencing: Average ConditionRedwoodChain LinkWood
- Utilities: Electricity ConnectedNatural Gas ConnectedPhone AvailableSewer ConnectedWater Connected
- Water: Public
- Sewer: Public Sewer
- Source: California Regional MLS
This listing courtesy of Alysha Phillips , eXp Realty of Southern CA Inc.
Monthly Payment
- Principal & Interest $
- Property Taxes $
- Home Insurance $
- VA Funding Fee $

 New - 3 days ago